Prevu by reAlpha
BuySellBlogBrowse Listings

8 Lyons PlaceLarchmont, NY 10538

Coming Soon

$2,495,000

Smart Buyer Rebate $24,950

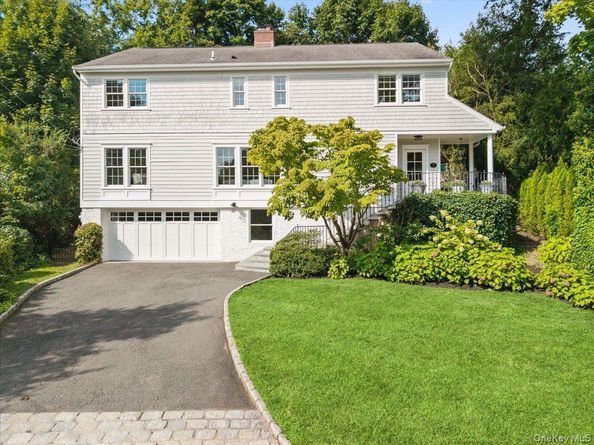
Located on a prime, walk to all quiet residential street in sought-after Larchmont Manor, this beautifully renovated Colonial offers generous living spaces, quality updates, an open concept design and a private backyard with patio designed for enjoyable living. A welcoming, sunny foyer with a curved wooden staircase opens to the main level, where hardwood floors run throughout. The formal living room, filled with natural light from a wall of windows features a wood-burning fireplace, opens to a spacious dining room, and flows through double French doors to an inviting new chef’s kitchen featuring a large central walnut island with seating for six (6), custom cabinetry with extensive storage, Sub-Zero refrigerator, Viking appliances, Marvel wine fridge, and direct access to the backyard. Adjacent is a generous family room with a gas fireplace, built-in media cabinetry, and sliding glass door to the patio. Upstairs four bedrooms fan out from the central staircase, including a spacious primary suite with dramatic arched windows, a soaring ceiling, a private balcony overlooking the backyard, a walk-in closet with custom built-ins and an additional walk-in closet with flexible use as an office or gym. The spa-inspired ensuite bathroom includes an oversized walk-in shower, Jacuzzi tub, radiant heated flooring, and separate double vanities. Three (3) additional well proportioned bedrooms are served by a bright hall bathroom with double vanity and linen closet. A second-floor laundry room adds everyday convenience. An unfinished pull-down attic provides excellent storage and offers potential for future expansion, while the finished lower level (measured as an additional 396sf) provides a flexible light filled recreation space along with extensive storage and utility rooms. The backyard is private and fully fenced, featuring a broad bluestone patio with tiered garden that creates distinct outdoor areas ideal for exploring. Additional features include an attached two-car garage with epoxy flooring, custom storage, built-in cubbies, and Tesla EV charger, as well as irrigation system, ADT security system, Nest cameras, smart climate controls, and upgraded lighting throughout. A move-in-ready home in a desirable location offering a truly flexible lifestyle, just moments to Flint Park, the Village shops restaurants, all schools including nurseries and Metro-North train. Ready, set go to the Manor this Fall!


Listed by Pollena Forsman

·

Houlihan Lawrence Inc.

·

914-833-0420

Last updated September 14, 2026

·

Source: OneKey #1027067

Listing Facts

  • TypeSingle-family
  • NeighborhoodLarchmont Village
  • Bedrooms4
  • Bathrooms3
  • Taxes$43,660/year
  • Size3,084 sqft
  • Price per sqft$809

Amenities

  • Dishwasher
  • Private Outdoor Space
  • Washer/Dryer
  • Air Conditioning
  • Parking

Location

Mortgage Calculator

Property Details for 8 Lyons Place

Exterior

Construction

  • Window Features: Wall Of Windows
  • Year Built: 1942
  • Architectural Style: Colonial
  • Construction Materials: Frame
  • Exterior Features: Balcony

Features

  • Fencing: Back Yard, Partial
  • Patio And Porch Features: Patio, Porch, Terrace

Measurements

  • Building Area Total: 3,521
  • Building Area Units: Square Feet
  • Lot Features: Back Yard, Front Yard, Landscaped, Near Golf Course, Near Public Transit, Near School, Near Shops, Sprinklers In Front, Sprinklers In Rear, Stone/Brick Wall
  • Lot Size Acres: 0.23
  • Lot Size Square Feet: 10,118

Financial

Taxes

  • Parcel Number: 3201-007-000-00005-000-0477
  • Tax Annual Amount: $43,660.00
  • Tax Assessed Value: $2,067,000.00
  • Tax Year: 2025

Interior

Features

  • Appliances: Dishwasher, Disposal, Dryer, Gas Cooktop, Gas Oven, Microwave, Refrigerator, Stainless Steel Appliance(s), Washer, Gas Water Heater
  • Fireplace Features: Family Room, Gas, Living Room, Wood Burning
  • Fireplace: Yes
  • Fireplaces Total: 2
  • Flooring: Hardwood, Tile
  • Interior Features: First Floor Full Bath, Built-in Features, Chandelier, Chefs Kitchen, Crown Molding, Double Vanity, Eat-in Kitchen, Entrance Foyer, Formal Dining, High Ceilings, Kitchen Island, Open Floorplan, Open Kitchen, Primary Bathroom, Quartz/Quartzite Counters, Recessed Lighting, Smart Thermostat, Soaking Tub, Storage, Walk-In Closet(s), Washer/Dryer Hookup

Measurements

  • Living Area: 3,084
  • Living Area Source: Public Records

Rooms

  • Basement: Storage Space
  • Has Basement: Yes
  • Bathrooms Full: 3
  • Bathrooms Total Integer: 3
  • Bedrooms Total: 4
  • Rooms Total: 8

Parking

Parking

  • Garage Spaces: 2
  • Garage: Yes
  • Parking Features: Attached, Driveway

Schools

Elementary School

  • Elementary School: Chatsworth Avenue
  • Elementary School District: Mamaroneck

High School

  • High School: Mamaroneck High School
  • High School District: Mamaroneck

Middle or Junior School

  • Middle Or Junior School: Hommocks School
  • Middle Or Junior School District: Mamaroneck

Utilities

Equipment

  • Cooling: Central Air
  • Heating: Forced Air, Natural Gas, Radiant Floor
  • Laundry Features: Laundry Room
  • Sewer: Public Sewer
  • Utilities: Electricity Connected, Natural Gas Connected, Sewer Connected, Trash Collection Public, Water Connected
  • Water Source: Public

Frequently Asked Questions

How many bedrooms and bathrooms does this single-family home have?

There are 4 bedrooms and 3 bathrooms in this single-family home at 8 Lyons Place.

What schools are nearby to 8 Lyons Place?

Nearby schools include the Chatsworth Avenue Elementary School, Hommocks School Middle School, and Mamaroneck High School.

Does this single-family home have parking?

Yes, there are 2 parking spaces available for 8 Lyons Place.

What are the annual taxes for 8 Lyons Place?

Annual taxes for this single-family home are estimated at $43,660.

How does 8 Lyons Place compare to other single-family homes in Larchmont Village?

This single-family home is listed 8% below the average price for single-family homes in Larchmont Village and has been on the market for 63 less days than the typical home in this area.

What is the square footage on this single-family home?

According to the MLS, this listing is 3,084 sqft.

8 Lyons Place is a 4-bedroom, 3-bath single-family home for sale in Larchmont NY 10538. This property features 3,084 square feet of living space, located in Larchmont Village. The median listing price for single-family homes in this area is $1,295,000. Nearby schools include Chatsworth Avenue Elementary School, Hommocks School Middle School, and Mamaroneck High School. The home offers private outdoor space, dishwasher, air conditioning, parking, and washer/dryer. Explore more single-family home listings in Larchmont.

The data relating to real estate for sale on this website comes in part from the IDX Program of OneKey™ MLS. The source of the displayed data is either the property owner or public record provided by non-governmental third parties. It is believed to be reliable but not guaranteed. This information is provided exclusively for consumers’ personal, non-commercial use. Information Copyright 2026, OneKey™ MLS. All Rights Reserved.

Full MLS Disclaimers

Rebate estimate is indicative only and based on listing price and estimated buyer's agent commission paid by owner, if applicable. Final rebates are subject to Terms of Use and may vary due to final negotiated transaction terms.