

Prevu by reAlpha
BuySellBlogBrowse Listings

8 Langeloth DriveCortlandt Manor, NY 10567

For Sale

$945,000

Smart Buyer Rebate $9,450

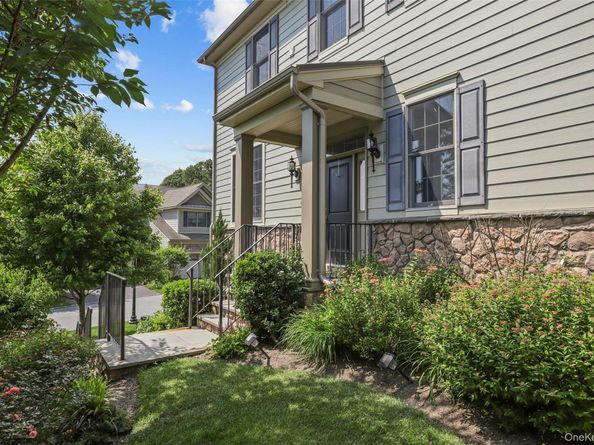
Spacious end-unit townhome featuring 2 bedrooms plus a versatile office/guest room in Valeria, boasting beautiful finishes and wood floors throughout. This home features two attractive, open living spaces on the main level. The Great Room includes a chef’s kitchen with an expansive island, marble countertops, and stainless-steel appliances, opening seamlessly to a family room anchored by a gas fireplace and sliding doors to the patio. The second equally large living space is designed for formal entertaining, offering a sitting area and a dining area complete with a butler’s pantry. Upstairs, discover the luxurious primary suite with a tray ceiling, an oversized walk-in closet, a private office nook, and an amazing bathroom with a free-standing shower and two separate vanities. In addition, there is a secondary bedroom with a vaulted ceiling, a dedicated office/guest room, a modern hall bathroom with two sinks, and a convenient laundry room. The lower level offers a large, flexible room with endless possibilities, alongside a mudroom with built-in cubbies that leads to the 2-car attached garage and utility room. The private outdoor space has an oversized patio with views of green space beyond. The historic Valeria property includes a 1.5-mile nature trail, access to the grand stone clubhouse, a lakefront swimming pool, a cutting-edge fitness center, tennis and pickleball courts, and exclusive access to the pristine 43-acre lake for boating and fishing.

Listed by Julie E. Schneider

·

Compass Greater NY, LLC

·

914-228-2656

Last updated October 31, 2026

·

Source: OneKey #1067014

Listing Facts

  • TypeSingle-family
  • NeighborhoodValeria
  • Bedrooms2
  • Bathrooms3
  • Days on Prevu2
  • HOA/Maint. Fees$726/month
  • Taxes$23,525/year
  • Size2,831 sqft
  • Price per sqft$334

Amenities

  • Dishwasher
  • Private Outdoor Space
  • Washer/Dryer
  • Air Conditioning
  • Parking
  • Swimming Pool
  • Fitness Center

Location

Mortgage Calculator

Listing History

10/29/2026
Status changed to Active
$945,000
10/29/2026
Price Increased
$945,000
10/29/2026
Price Decreased
$845,000
10/29/2026
Listed by Compass Greater NY, LLC
$945,000
  1. 10/29/2026$945,000
    Status changed to Active
  2. 10/29/2026$945,000
    Price Increased
  3. 10/29/2026$845,000
    Price Decreased
  4. 10/29/2026$945,000
    Listed by Compass Greater NY, LLC

Property Details for 8 Langeloth Drive

Association

Amenities

  • Association Amenities: Clubhouse, Fitness Center, Landscaping, Maintenance, Pool, Snow Removal, Tennis Court(s)

Fees

  • Association Fee: $726.00 Monthly
  • Association Fee Includes: Common Area Maintenance, Exterior Maintenance, Grounds Care, Snow Removal, Trash

Exterior

Construction

  • Property Attached: Yes
  • Property Condition: Actual
  • Structure Type: Townhouse
  • Year Built: 2018
  • Architectural Style: Carriage House
  • Construction Materials: Frame, Hardi Plank Type

Features

  • Patio And Porch Features: Patio

Measurements

  • Building Area Units: Square Feet
  • Lot Size Acres: 0.11
  • Lot Size Square Feet: 4,792

Financial

Taxes

  • Parcel Number: 2289-045-019-00001-000-0001-52
  • Tax Annual Amount: $23,525.00
  • Tax Assessed Value: $11,700.00
  • Tax Year: 2026

Interior

Features

  • Appliances: Cooktop, Dishwasher, Dryer, Electric Oven, Gas Cooktop, Microwave, Refrigerator, Stainless Steel Appliance(s), Washer
  • Fireplace Features: Gas
  • Fireplace: Yes
  • Flooring: Wood
  • Interior Features: Ceiling Fan(s), Chandelier, Chefs Kitchen, Double Vanity, Entrance Foyer, High Ceilings, Kitchen Island, Marble Counters, Primary Bathroom, Open Floorplan, Open Kitchen, Pantry, Recessed Lighting, Storage, Tray Ceiling(s), Walk-In Closet(s)

Measurements

  • Living Area: 2,831
  • Living Area Source: Public Records

Rooms

  • Basement: Partial
  • Has Basement: Yes
  • Bathrooms Full: 2
  • Bathrooms Half: 1
  • Bathrooms Total Integer: 3
  • Bedrooms Total: 2
  • Rooms Total: 6

Other

Location

  • Subdivision Name: Valeria

Parking

Parking

  • Garage Spaces: 2
  • Garage: Yes
  • Parking Features: Attached, Garage

Schools

Elementary School

  • Elementary School: Furnace Woods Elementary School
  • Elementary School District: Hendrick Hudson

High School

  • High School: Hendrick Hudson High School
  • High School District: Hendrick Hudson

Middle or Junior School

  • Middle Or Junior School: Blue Mountain Middle School
  • Middle Or Junior School District: Hendrick Hudson

Utilities

Equipment

  • Cooling: Central Air
  • Heating: Natural Gas
  • Sewer: Public Sewer
  • Utilities: Trash Collection Private
  • Water Source: Public

Frequently Asked Questions

How many bedrooms and bathrooms does this single-family home have?

There are 2 bedrooms and 3 bathrooms in this single-family home at 8 Langeloth Drive.

What schools are nearby to 8 Langeloth Drive?

Nearby schools include the Furnace Woods Elementary School, Blue Mountain Middle School, and Hendrick Hudson High School.

Does this single-family home have parking?

Yes, there are 2 parking spaces available for 8 Langeloth Drive.

What are the annual taxes for 8 Langeloth Drive?

Annual taxes for this single-family home are estimated at $23,525.

How does 8 Langeloth Drive compare to other single-family homes in Valeria?

This single-family home is listed 3% above the average price for single-family homes in Valeria and has been on the market for 20 less days than the typical home in this area.

What is the square footage on this single-family home?

According to the MLS, this listing is 2,831 sqft.

8 Langeloth Drive is a 2-bedroom, 3-bath single-family home for sale in Cortlandt Manor NY 10567. On Prevu for 2 days at $945,000. This includes a recent price increase of $100,000. This home features 2,831 square feet of living space, located in Westchester County. The median listing price for single-family homes in this area is $925,000. Nearby schools include Furnace Woods Elementary School, Blue Mountain Middle School, and Hendrick Hudson High School. Additional amenities include private outdoor space, dishwasher, air conditioning, fitness center, parking, swimming pool, and washer/dryer. View other single-family home listings in Westchester County.

The data relating to real estate for sale on this website comes in part from the IDX Program of OneKey™ MLS. The source of the displayed data is either the property owner or public record provided by non-governmental third parties. It is believed to be reliable but not guaranteed. This information is provided exclusively for consumers’ personal, non-commercial use. Information Copyright 2026, OneKey™ MLS. All Rights Reserved.

Full MLS Disclaimers

Rebate estimate is indicative only and based on listing price and estimated buyer's agent commission paid by owner, if applicable. Final rebates are subject to Terms of Use and may vary due to final negotiated transaction terms.