

Prevu by reAlpha
BuySellBlogBrowse Listings

8 Judith RoadPeabody, MA 01960

For Sale

$749,900

Smart Buyer Rebate $2,498

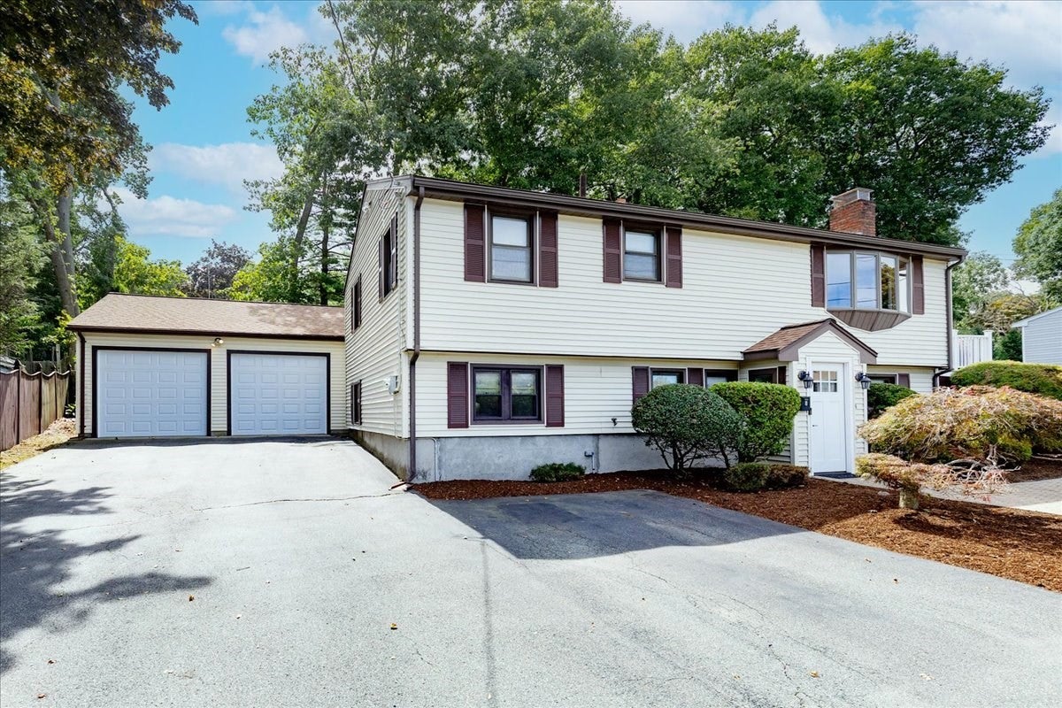
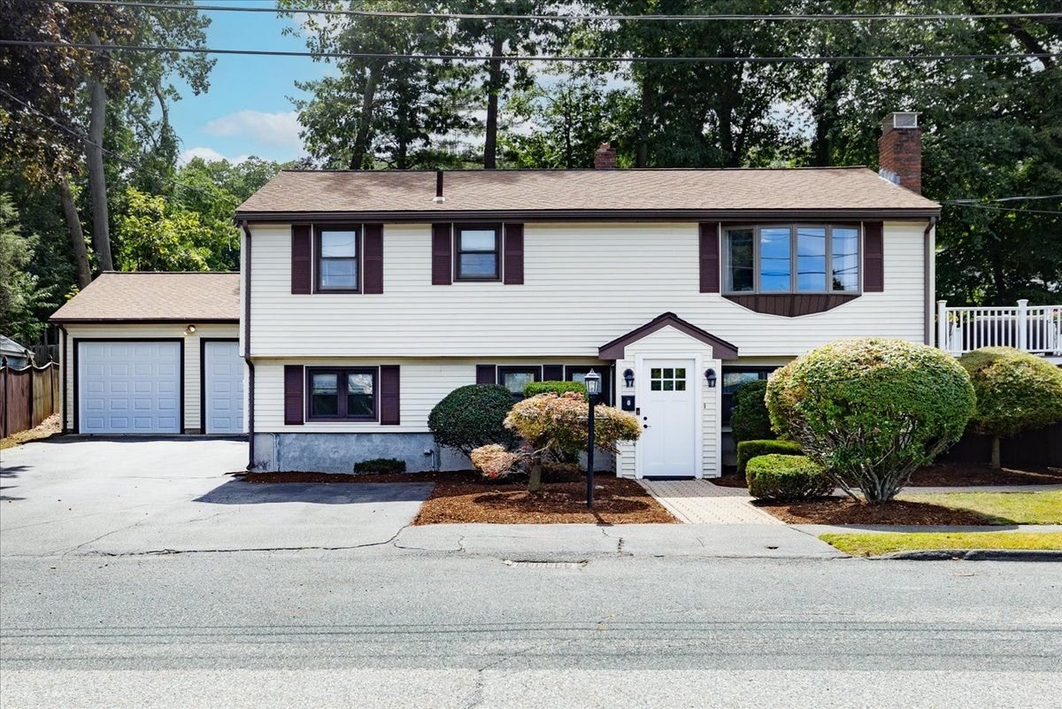
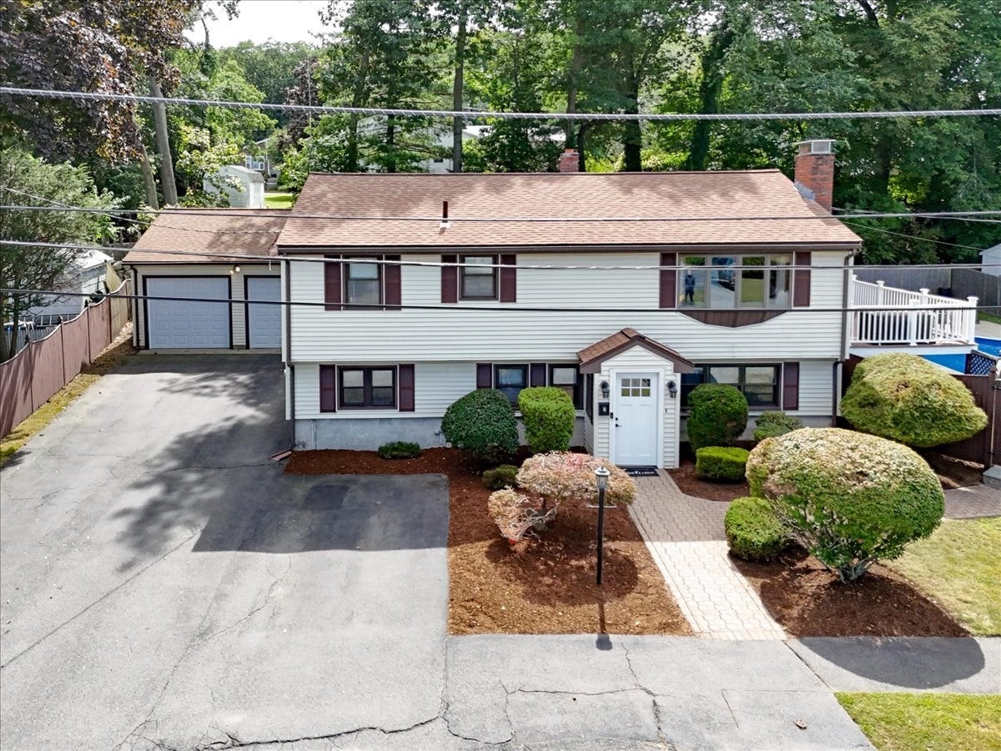
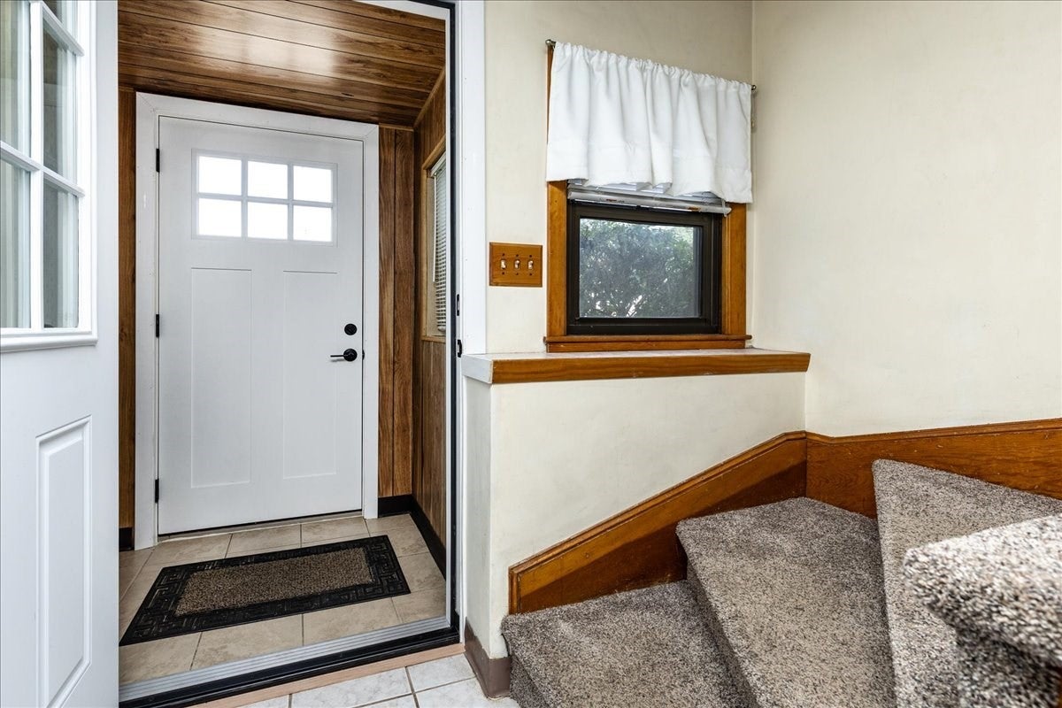
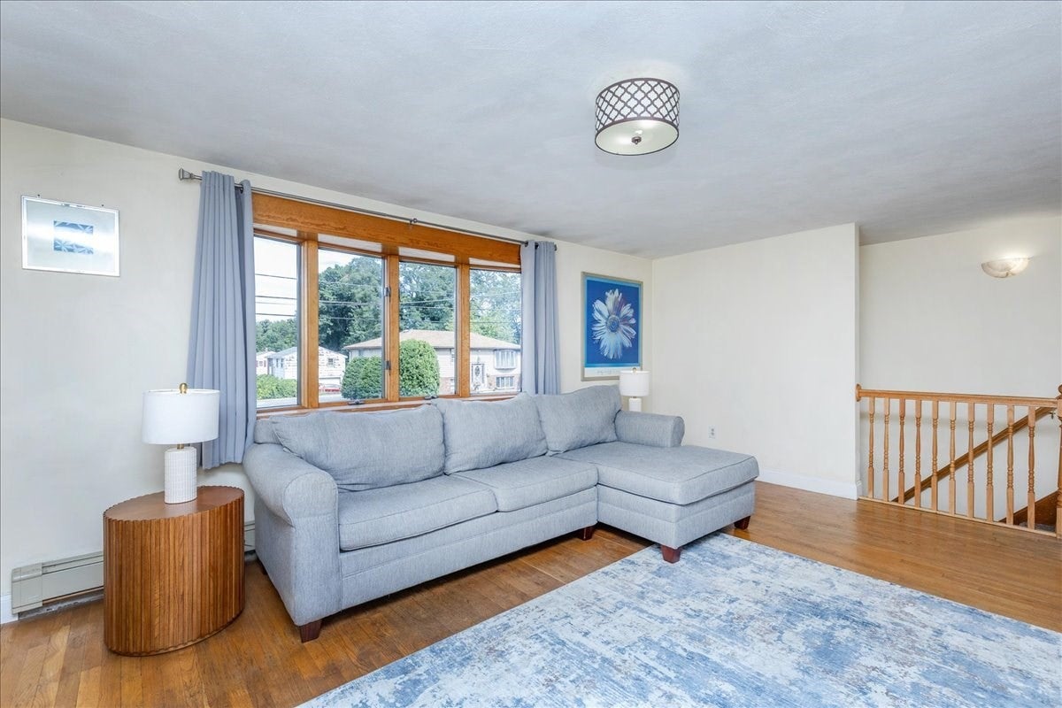
Welcome to Rolling Hills! Tucked away in a quiet neighborhood, this well-maintained raised ranch - with a legal FALA in-law - offers the perfect blend of comfort, convenience, and outdoor living. The thoughtfully designed floor plan features spacious living areas, generous bedrooms, and an easy flow for everyday living and entertaining. Conveniently located just minutes from shopping, restaurants, major commuter routes, and all Peabody has to offer, this is an opportunity to enjoy one of the most desirable neighborhoods, while also being totally accessible to everything! Outside, you'll discover the private retreat yard you've been waiting for. Whether you're hosting summer cookouts on the ginormous deck, relaxing by the in-ground pool, or enjoying evenings hanging in the enclosed sun room. A detached two-car garage with brand new doors/openers provides plenty of room for vehicles, storage, hobbies, or a workshop. After admiring the outdoor space, step inside to the upper level and feel solid hardwood on your feet. Bay window shows off the bright living room. Sharp eat-in kitchen with endless cabinetry and counters. Dining room/office space leads to enclosed sun porch and the composite deck - both are perfect getaway spaces! Down the hall are 3 generous bedrooms, with a full bathroom rounding out upper level. Head downstairs to find the in law suite, featuring a practical 2nd kitchen with gas stove, a large 4th bedroom, full bathroom, and the laundry area, along with a bonus room that can be used as a den/play room. Pride of ownership shines throughout with numerous system updates, giving the next owner added peace of mind. Move in, unpack, and start making memories.

Last updated September 12, 2026

·

Source: MLSPin #73572910

Listing Facts

  • TypeSingle-family
  • NeighborhoodProctor
  • Bedrooms4
  • Bathrooms2
  • Days on Prevu7
  • Taxes$6,005/year
  • Size1,832 sqft
  • Price per sqft$409

Amenities

  • Dishwasher
  • Private Outdoor Space
  • Washer/Dryer
  • Air Conditioning
  • Parking
  • Swimming Pool

Location

Mortgage Calculator

Listing History

09/08/2026
Listed by
$749,900
  1. 09/08/2026$749,900
    Listed by

Property Details for 8 Judith Road

Association

Amenities

  • Community Features: Tennis Court(s), Park, Golf

Exterior

Construction

  • Roof: Shingle
  • Year Built: 1968
  • Year Built Details: Actual
  • Architectural Style: Raised Ranch
  • Construction Materials: Frame
  • Exterior Features: Rain Gutters, Storage

Features

  • Fencing: Fenced
  • Other Structures: Storage
  • Patio And Porch Features: Deck
  • Pool Features: In Ground, Private
  • Pool Private: Yes

Measurements

  • Building Area Total: 1,832
  • Building Area Units: Square Feet
  • Lot Features: Gentle Sloping
  • Lot Size Acres: 0.25
  • Lot Size Area: 0
  • Lot Size Square Feet: 10,799
  • Lot Size Units: Acres

Financial

Taxes

  • Parcel Number: 2100461
  • Tax Annual Amount: $6,005.00
  • Tax Assessed Value: $648,500.00
  • Tax Year: 2025

Interior

Features

  • Appliances: Water Heater, Range, Dishwasher, Microwave, Refrigerator, Washer, Dryer, Range Hood, Gas Cooktop
  • Fireplace Features: Family Room, Living Room
  • Fireplace: Yes
  • Fireplaces Total: 2
  • Flooring: Tile, Vinyl, Carpet, Hardwood
  • Interior Features: Walk-In Closet(s), Ceiling Fan(s), Master Downstairs, Pantry

Measurements

  • Living Area: 1,832
  • Living Area Source: Public Records

Rooms

  • Basement: Full, Finished, Walk-Out Access, Interior Entry
  • Has Basement: Yes
  • Bathrooms Full: 2
  • Bathrooms Total Integer: 2
  • Bedrooms Total: 4
  • Main Level Bathrooms: 1
  • Main Level Bedrooms: 3
  • Rooms Total: 10

Other

General

  • Exclusions: Select Interior/Exterior Furniture/Tools May Be Left As Gifts.

Location

  • Subdivision Name: Rolling Hills
  • Tax Block: 0024

Parking

Parking

  • Covered Spaces: 2
  • Garage Spaces: 2
  • Garage: Yes
  • Open Parking Spaces: 4
  • Open Parking: Yes
  • Parking Features: Paved, Detached, Garage Door Opener, Heated Garage, Storage, Garage Faces Side, Off Street, Tandem
  • Parking Total: 6

Schools

Elementary School

  • Elementary School: Mccarthy

High School

  • High School: Pvmhs

Middle or Junior School

  • Middle Or Junior School: Higgins

Utilities

Equipment

  • Cooling: Central Air, Ductless, Ceiling Fan(s), Zoned
  • Has Cooling: Yes
  • Electric: Circuit Breakers
  • Heating: Natural Gas, Baseboard
  • Has Heating: Yes
  • Laundry Features: Washer Hookup, Gas Dryer Hookup, Sink
  • Sewer: Public Sewer
  • Water Source: Public

Frequently Asked Questions

How many bedrooms and bathrooms does this single-family home have?

There are 4 bedrooms and 2 bathrooms in this single-family home at 8 Judith Road.

What schools are nearby to 8 Judith Road?

Nearby schools include the Mccarthy Elementary School, Higgins Middle School, and Pvmhs High School.

Does this single-family home have parking?

Yes, there are 2 parking spaces available for 8 Judith Road.

What are the annual taxes for 8 Judith Road?

Annual taxes for this single-family home are estimated at $6,005.

How does 8 Judith Road compare to other single-family homes in Proctor?

This single-family home is listed 35% above the average price for single-family homes in Proctor and has been on the market for 20 less days than the typical home in this area.

What is the square footage on this single-family home?

According to the MLS, this listing is 1,832 sqft.

8 Judith Road is a 4-bedroom, 2-bath single-family home for sale in Peabody MA 01960. Listed on Prevu for 7 days at $749,900. This property features 1,832 square feet of living space, located in Proctor. The median listing price for single-family homes in this area is $639,900. Nearby schools include Mccarthy Elementary School, Higgins Middle School, and Pvmhs High School. The home offers private outdoor space, dishwasher, air conditioning, parking, swimming pool, and washer/dryer. View other single-family home listings in Peabody.

The property listing data and information, or the Images, set forth herein were provided to MLS Property Information Network, Inc. from third party sources, including sellers, lessors, landlords and public records, and were compiled by MLS Property Information Network, Inc. The property listing data and information, and the Images, are for the personal, non commercial use of consumers having a good faith interest in purchasing, leasing or renting listed properties of the type displayed to them and may not be used for any purpose other than to identify prospective properties which such consumers may have a good faith interest in purchasing, leasing or renting. MLS Property Information Network, Inc. and its subscribers disclaim any and all representations and warranties as to the accuracy of the property listing data and information, or as to the accuracy of any of the Images, set forth herein.

Full MLS Disclaimers

Rebate estimate is indicative only and based on listing price and estimated buyer's agent commission paid by owner, if applicable. Final rebates are subject to Terms of Use and may vary due to final negotiated transaction terms.