Prevu by reAlpha
BuySellBlogBrowse Listings

8 High Meadow LaneJamesport, NY 11947

For Sale

$1,399,000

Smart Buyer Rebate $13,990

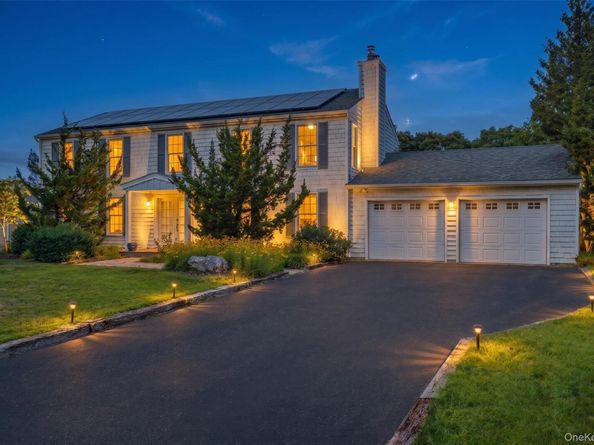
Looking for the ultimate North Fork retreat near the beach? Look no further. This exceptional Colonial-style residence offers a spacious, sun-drenched floor plan designed for comfortable everyday living and effortless entertaining.

Step inside to a bright, inviting interior with generous room sizes, abundant natural light, and an easy, flowing layout. The main level features an updated eat-in kitchen with granite countertops and French doors opening to a private patio—perfect for morning coffee or evening sunsets. Entertain in the formal dining room, relax in the cozy den, or gather in the light-filled formal living room, anchored by a warm fireplace.

Upstairs, a welcoming landing and lounge area leads to three generously sized guest bedrooms and a private primary Master Bedroom suite retreat. The primary suite offers a private walk-out balcony, spacious walk-in closet, and ensuite bath with a dedicated makeup vanity. A skylight-filled full bathroom adds even more natural light and character.

The full basement provides flexible space for recreation, entertainment, extensive storage, and future expansion, with the added convenience of an Outside Entrance (OSE). Additional features include central air conditioning, central vacuum, and a newly updated hot water heater.

Step outside into a fully fenced backyard oasis designed for both entertaining and relaxation. The centerpiece is an impressive 20' x 40' inground swimming pool, complemented by a pool pump and filter approximately three years old and a solar cover. Beautifully landscaped grounds include a brand-new storage shed, a productive vegetable garden, and fruiting trees, all set against unobstructed views of neighboring open farm fields.

For exceptional energy efficiency, the property also features a 100% owned solar panel system installed on a brand-new roof, offering significant potential for utility savings.

Standalone Guest House & 2-Car Garage
Adding tremendous value and versatility, the separate detached guest structure—under 1,000 square feet—features new electrical wiring, a brand-new heating and cooling system, and a brand-new dedicated washer and dryer. The property also includes its own 2-car garage Exceptional high-ceiling garage/workshop with the height and space to accommodate a vehicle lift, perfect for automotive enthusiasts, hobbyists, or a serious home workshop and separate driveway entrance. Whether used for multi-generational living, extended guests, a private home office, or an executive retreat, this flexible space offers endless possibilities.

Ideally located just a short distance from Great Peconic Bay Marina, local beaches, award-winning wineries, championship golf courses, fine dining, parks, and beloved North Fork farm stands, this property captures the very best of the North Fork lifestyle.

Whether you're hosting summer gatherings by the pool, enjoying quiet afternoons overlooking the open fields, or heading out to the beach, this exceptional property offers the space, privacy, and versatility to make every season memorable.

Your North Fork lifestyle awaits—come experience it for yourself.

Listed by Charlotte Gray

·

Coldwell Banker American Homes

·

631-929-8400

Listed by Joy H. Bryant

·

Coldwell Banker American Homes

Last updated September 12, 2026

·

Source: OneKey #1038540

Listing Facts

  • TypeSingle-family
  • NeighborhoodJamesport
  • Bedrooms4
  • Bathrooms3
  • Days on Prevu28
  • Taxes$19,154.9/year
  • Size2,592 sqft
  • Price per sqft$540

Amenities

  • Dishwasher
  • Private Outdoor Space
  • Washer/Dryer
  • Air Conditioning
  • Parking
  • Swimming Pool

Location

Mortgage Calculator

Listing History

08/19/2026
Status changed to Active
$1,399,000
08/19/2026
Listed by Coldwell Banker American Homes
$1,399,000
  1. 08/19/2026$1,399,000
    Status changed to Active
  2. 08/19/2026$1,399,000
    Listed by Coldwell Banker American Homes

Property Details for 8 High Meadow Lane

Exterior

Construction

  • Year Built: 1989
  • Architectural Style: Colonial
  • Construction Materials: Frame
  • Exterior Features: Balcony, Garden

Features

  • Fencing: Back Yard, Full
  • Patio And Porch Features: Patio
  • Pool Features: Diving Board, In Ground, Pool Cover, Solar Cover
  • Pool Private: Yes
  • View: Panoramic

Measurements

  • Building Area Total: 3,120
  • Building Area Units: Square Feet
  • Lot Features: Back Yard, Corner Lot, Front Yard, Garden, Landscaped, Level, See Remarks
  • Lot Size Acres: 0.77
  • Lot Size Square Feet: 33,541

Financial

Taxes

  • Parcel Number: 0600-069-00-03-00-053-042
  • Tax Annual Amount: $19,154.90
  • Tax Assessed Value: $81,800.00
  • Tax Year: 2025

Interior

Features

  • Appliances: Dishwasher, Dryer, Oven, Refrigerator, Stainless Steel Appliance(s), Washer
  • Fireplace: Yes
  • Fireplaces Total: 1
  • Flooring: Hardwood, Laminate
  • Interior Features: First Floor Bedroom, Cathedral Ceiling(s), Central Vacuum, Chefs Kitchen, Crown Molding, Eat-in Kitchen, Entrance Foyer, Formal Dining, Granite Counters, High Ceilings, Kitchen Island, Open Floorplan, Open Kitchen, Pantry, Primary Bathroom, Walk-In Closet(s)

Measurements

  • Living Area: 2,592
  • Living Area Source: Public Records

Rooms

  • Basement: Full
  • Has Basement: Yes
  • Bathrooms Full: 3
  • Bathrooms Total Integer: 3
  • Bedrooms Total: 4
  • Rooms Total: 8

Parking

Parking

  • Garage Spaces: 2
  • Garage: Yes
  • Parking Features: Attached, Garage, Garage Door Opener
  • Parking Total: 6

Schools

Elementary School

  • Elementary School: Aquebogue Elementary School
  • Elementary School District: Riverhead

High School

  • High School: Riverhead Senior High School
  • High School District: Riverhead

Middle or Junior School

  • Middle Or Junior School: Riverhead Middle School
  • Middle Or Junior School District: Riverhead

Utilities

Equipment

  • Cooling: Central Air
  • Heating: Oil
  • Laundry Features: Laundry Room
  • Sewer: Cesspool
  • Utilities: Electricity Connected, Trash Collection Public
  • Water Source: Public

Frequently Asked Questions

How many bedrooms and bathrooms does this single-family home have?

There are 4 bedrooms and 3 bathrooms in this single-family home at 8 High Meadow Lane.

What schools are nearby to 8 High Meadow Lane?

Nearby schools include the Aquebogue Elementary School, Riverhead Middle School, and Riverhead Senior High School.

Does this single-family home have parking?

Yes, there are 2 parking spaces available for 8 High Meadow Lane.

What are the annual taxes for 8 High Meadow Lane?

Annual taxes for this single-family home are estimated at $19,154.

How does 8 High Meadow Lane compare to other single-family homes in Jamesport?

This single-family home is listed 14% below the average price for single-family homes in Jamesport and has been on the market for 35 less days than the typical home in this area.

What is the square footage on this single-family home?

According to the MLS, this listing is 2,592 sqft.

8 High Meadow Lane is a 4-bedroom, 3-bath single-family home for sale in Jamesport NY 11947. Listed on Prevu for 28 days at $1,399,000. This property features 2,592 square feet of living space, located in Jamesport. The median listing price for single-family homes in this area is $1,299,000. Nearby schools include Aquebogue Elementary School, Riverhead Middle School, and Riverhead Senior High School. Property amenities include private outdoor space, dishwasher, air conditioning, parking, swimming pool, and washer/dryer. Browse more single-family home listings in Suffolk County.

The data relating to real estate for sale on this website comes in part from the IDX Program of OneKey™ MLS. The source of the displayed data is either the property owner or public record provided by non-governmental third parties. It is believed to be reliable but not guaranteed. This information is provided exclusively for consumers’ personal, non-commercial use. Information Copyright 2026, OneKey™ MLS. All Rights Reserved.

Full MLS Disclaimers

Rebate estimate is indicative only and based on listing price and estimated buyer's agent commission paid by owner, if applicable. Final rebates are subject to Terms of Use and may vary due to final negotiated transaction terms.