

Prevu by reAlpha
BuySellBlogBrowse Listings

8 Hawk Hill LnIpswich, MA 01938

For Sale

$1,650,000

Smart Buyer Rebate $8,250

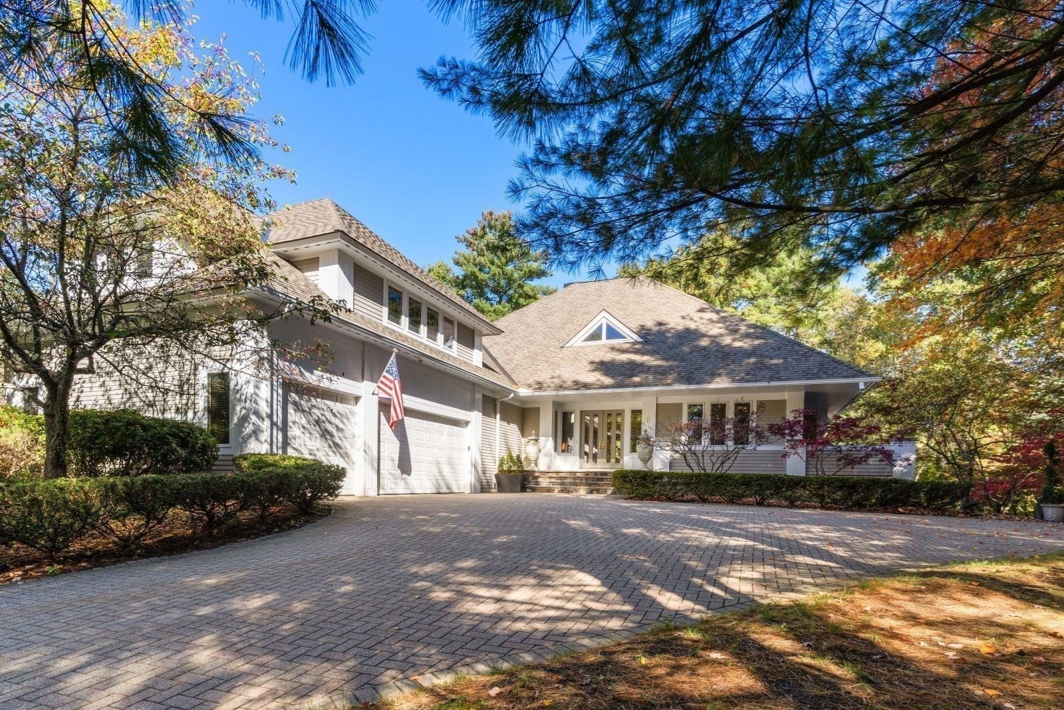
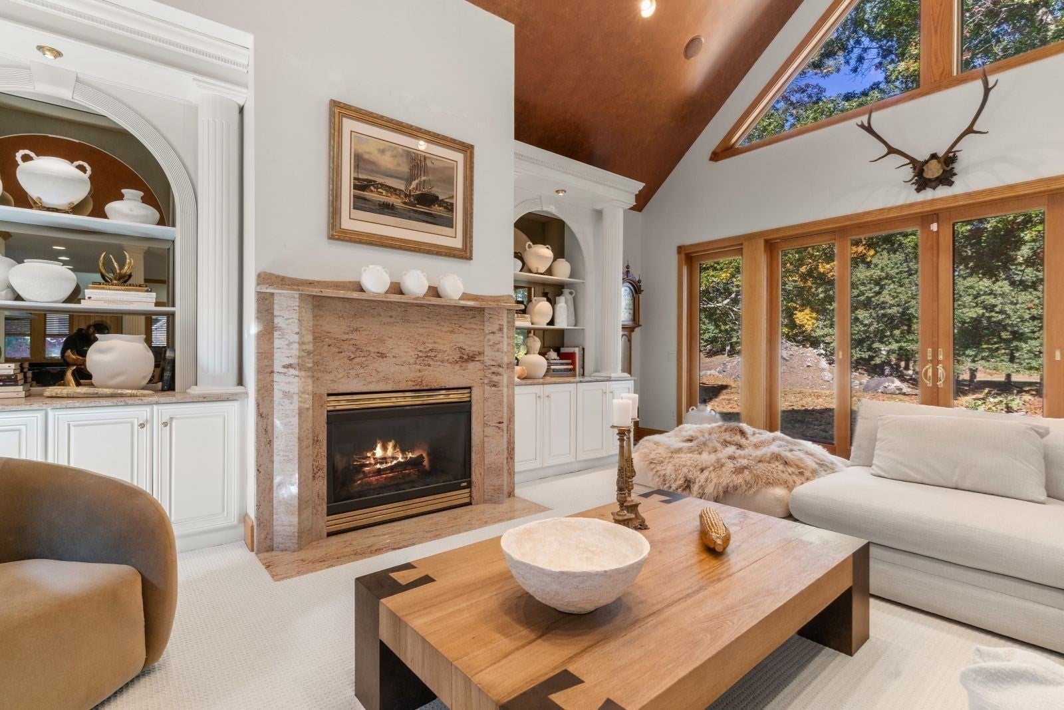
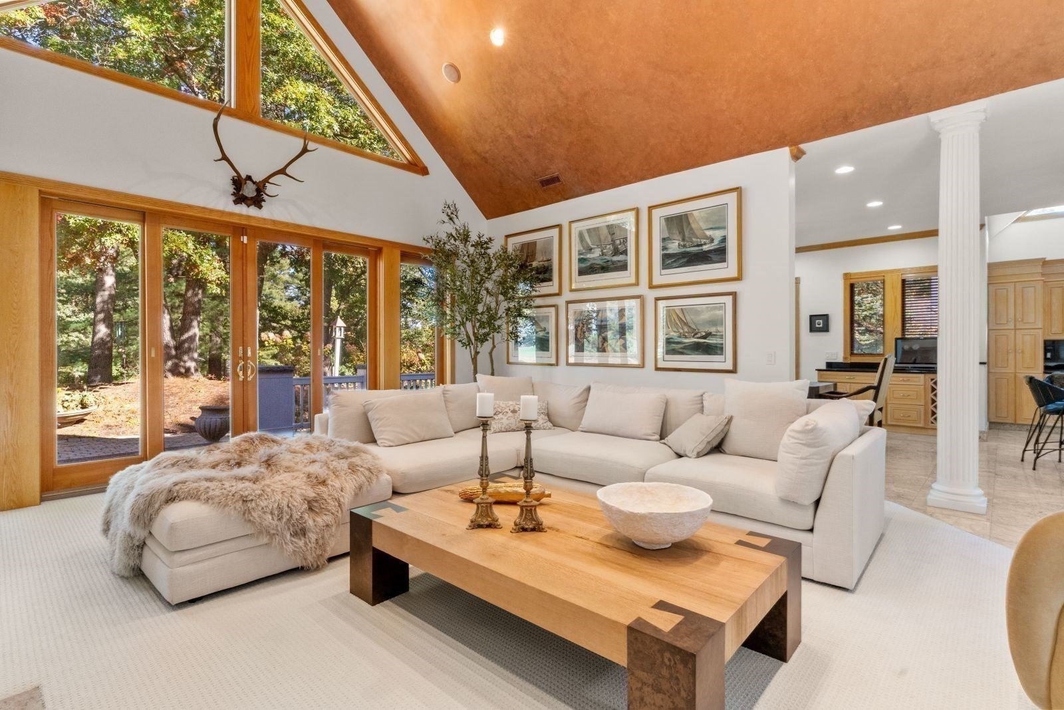
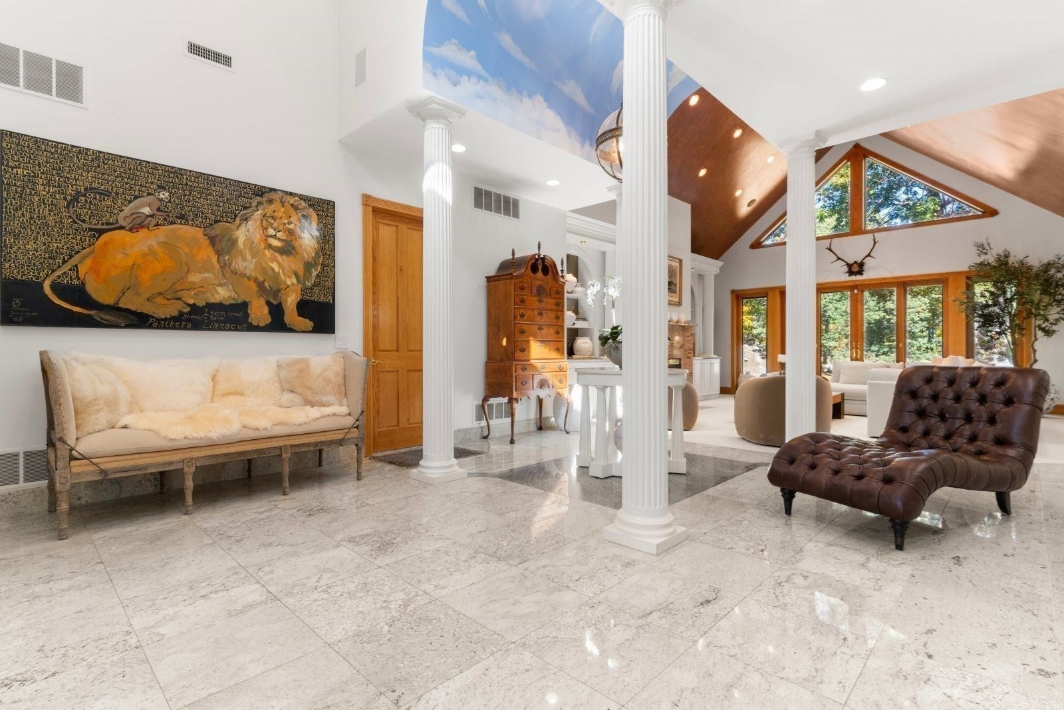
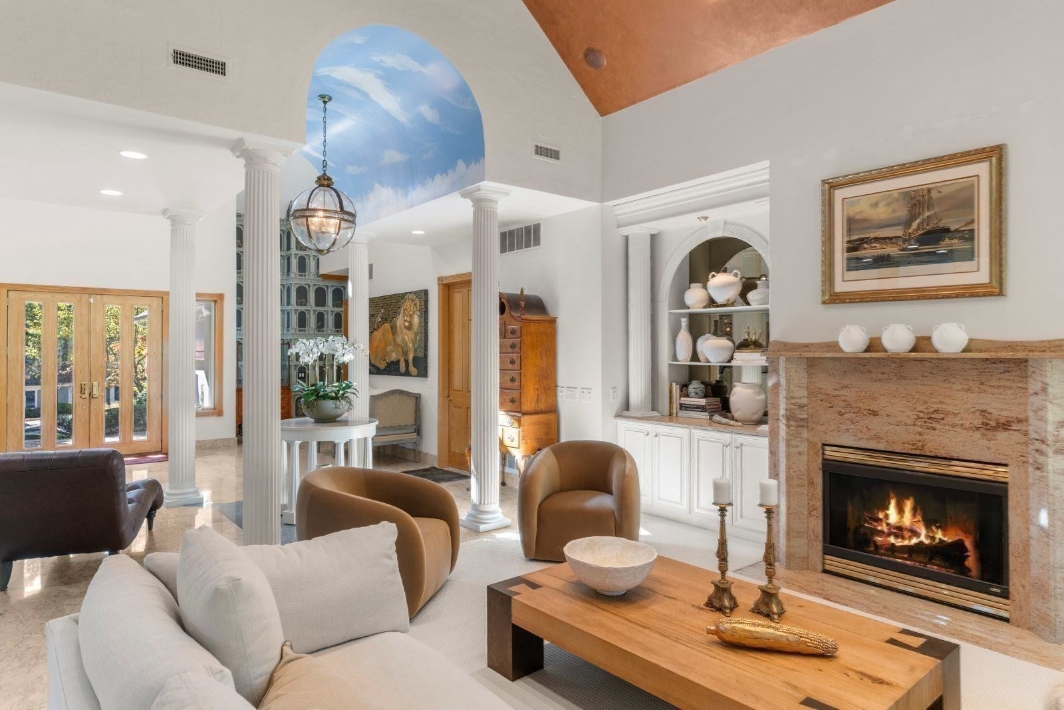
Perched above the 14th fairway, this exquisite home offers privacy, sophistication, and bright, sun-filled rooms ideal for hosting family and friends.The main level features an impressive great room with cathedral ceilings and a gas fireplace, a formal dining area, and an intimate breakfast nook adjacent to the spacious kitchen. The kitchen is well-equipped with abundant counter space and storage, a new GE Profile electric island cooktop, new GE Profile double ovens, a stainless steel Sub-Zero refrigerator, and a Bosch dishwasher. A wrap-around deck on this level seamlessly integrates indoor and outdoor living while offering great views.The primary main-floor suite serves as a private retreat, complete with a gas fireplace, sitting area, large closets, and an en-suite bathroom with a double vanity, step-in shower, and soaking tub. A laundry room and half bath complete this level.Up a half flight of stairs, you will find a large den with three-sided window exposures, a full bathroom, and a wet bar.The ground floor features a large entertainment room with a gas fireplace, a full bar, and a dedicated spa room with dry and wet saunas. This level also includes two additional bedrooms and two full bathrooms, with a walkout to an intimate sunken patio surrounded by formal plantings and hardscape paths.Additional amenities include a generator, a heated three-car garage, and low-maintenance HOA living that covers snow removal (streets, driveway, steps, and front porch), lawn care, perennial pruning, and seasonal grounds cleanup.

Listed by Thomas Kennedy

·

Gibson Sotheby's International Realty

·

6179479201

Last updated October 23, 2026

·

Source: MLSPin #73592586

Listing Facts

  • TypeSingle-family
  • NeighborhoodIpswich
  • Bedrooms3
  • Bathrooms5
  • Days on Prevu12
  • HOA/Maint. Fees$1,884/quarter
  • Taxes$18,460/year
  • Size6,731 sqft
  • Price per sqft$245

Amenities

  • Dishwasher
  • Private Outdoor Space
  • Washer/Dryer
  • Air Conditioning
  • Parking
  • Swimming Pool

Location

Mortgage Calculator

Listing History

10/19/2026
Listed by Gibson Sotheby's International Realty
$1,650,000
  1. 10/19/2026$1,650,000
    Listed by Gibson Sotheby's International Realty

Property Details for 8 Hawk Hill Ln

Association

Amenities

  • Community Features: Pool, Tennis Court(s), Park, Stable(s), Golf

Fees

  • Association Fee: $1,884.00 Quarterly

Exterior

Construction

  • Roof: Shingle
  • Year Built: 2000
  • Year Built Details: Approximate
  • Architectural Style: Contemporary
  • Construction Materials: Frame
  • Exterior Features: Garden, Lighting

Features

  • Patio And Porch Features: Patio, Deck
  • View: Scenic
  • Waterfront Features: Ocean Front

Measurements

  • Building Area Total: 6,731
  • Building Area Units: Square Feet
  • Frontage Type: Golf Course
  • Lot Features: On Golf Course
  • Lot Size Acres: 0.42
  • Lot Size Area: 0
  • Lot Size Square Feet: 18,080
  • Lot Size Units: Acres

Financial

Taxes

  • Parcel Number: M:0019D B:0050 L:0000,1953277
  • Tax Annual Amount: $18,460.00
  • Tax Assessed Value: $1,712,400.00
  • Tax Year: 2026

Interior

Features

  • Appliances: Oven, Dishwasher, Microwave, Range, Refrigerator, Washer, Dryer
  • Fireplace: Yes
  • Fireplaces Total: 3
  • Interior Features: Central Vacuum, Wet Bar

Measurements

  • Living Area: 6,731
  • Living Area Source: Public Records

Rooms

  • Basement: Full, Walk-Out Access
  • Has Basement: Yes
  • Bathrooms Full: 4
  • Bathrooms Half: 1
  • Bathrooms Total Integer: 5
  • Bedrooms Total: 3
  • Rooms Total: 10

Other

General

  • Exclusions: Outside Birdhouse And Planter At Side Of Driveway

Location

  • Subdivision Name: Ipswich Country Club

Parking

Parking

  • Attached Garage: Yes
  • Covered Spaces: 3
  • Garage Spaces: 3
  • Garage: Yes
  • Open Parking Spaces: 2
  • Parking Features: Attached, Garage
  • Parking Total: 5

Schools

Elementary School

  • Elementary School: Doyon

High School

  • High School: Ipswich

Middle or Junior School

  • Middle Or Junior School: Ipswich

Utilities

Equipment

  • Cooling: Central Air
  • Has Cooling: Yes
  • Heating: Natural Gas, Forced Air
  • Has Heating: Yes
  • Sewer: Private Sewer, Other
  • Water Source: Public

Frequently Asked Questions

How many bedrooms and bathrooms does this single-family home have?

There are 3 bedrooms and 5 bathrooms in this single-family home at 8 Hawk Hill Ln.

What schools are nearby to 8 Hawk Hill Ln?

Nearby schools include the Doyon Elementary School, Ipswich Middle School, and Ipswich High School.

Does this single-family home have parking?

Yes, there are 3 parking spaces available for 8 Hawk Hill Ln.

What are the annual taxes for 8 Hawk Hill Ln?

Annual taxes for this single-family home are estimated at $18,460.

How does 8 Hawk Hill Ln compare to other single-family homes in Ipswich?

This single-family home is listed 25% above the average price for single-family homes in Ipswich and has been on the market for 79 less days than the typical home in this area.

What is the square footage on this single-family home?

According to the MLS, this listing is 6,731 sqft.

8 Hawk Hill Ln is a 3-bedroom, 5-bath single-family home for sale in Ipswich MA 01938. Listed on Prevu for 12 days at $1,650,000. This home features 6,731 square feet of living space, located in Ipswich. The median listing price for single-family homes in this area is $969,000. Nearby schools include Doyon Elementary School, Ipswich Middle School, and Ipswich High School. Property amenities include private outdoor space, dishwasher, air conditioning, parking, swimming pool, and washer/dryer. Browse more single-family home listings in Essex County.

The property listing data and information, or the Images, set forth herein were provided to MLS Property Information Network, Inc. from third party sources, including sellers, lessors, landlords and public records, and were compiled by MLS Property Information Network, Inc. The property listing data and information, and the Images, are for the personal, non commercial use of consumers having a good faith interest in purchasing, leasing or renting listed properties of the type displayed to them and may not be used for any purpose other than to identify prospective properties which such consumers may have a good faith interest in purchasing, leasing or renting. MLS Property Information Network, Inc. and its subscribers disclaim any and all representations and warranties as to the accuracy of the property listing data and information, or as to the accuracy of any of the Images, set forth herein.

Full MLS Disclaimers

Rebate estimate is indicative only and based on listing price and estimated buyer's agent commission paid by owner, if applicable. Final rebates are subject to Terms of Use and may vary due to final negotiated transaction terms.