

Prevu by reAlpha
BuySellBlogBrowse Listings

8 Fairgreen CourtCortlandt Manor, NY 10567

For Sale

$1,279,000

Smart Buyer Rebate $12,790

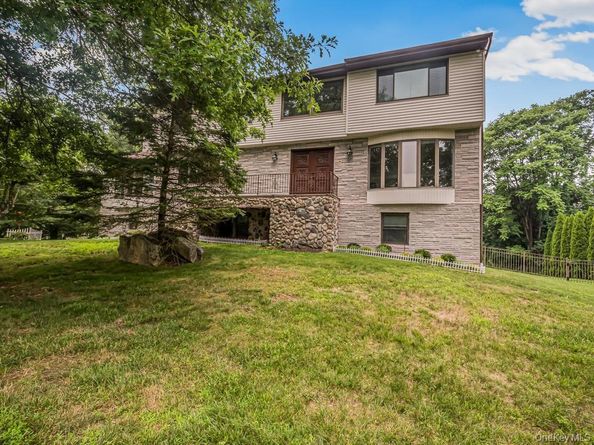
Welcome to 8 Fairgreen Court in the highly sought-after town of Cortlandt Manor! This incredibly bright and expansive Colonial-style home, situated on just shy of a full acre, is an entertainer’s dream come true!

Step through the hand-carved doors into a massive two-story foyer featuring gleaming hardwood floors throughout. The enormous center island chef’s kitchen boasts granite countertops, stainless steel appliances, a matching farm sink, and a wine cooler—perfect for hosting gatherings. Sliding glass doors lead from the kitchen onto a gigantic deck overlooking a expansive in-ground pool and a beautiful rock garden.

The family room impresses with cathedral ceilings and a cozy pellet stove, flowing seamlessly into an additional four-season room. The generous primary suite offers two walk-in closets, a vanity, and a full bath. Three additional bedrooms—including one en-suite—and two full baths complete the second floor.

The legal in-law or au pair suite on the lower level includes a renovated kitchenette, a full bathroom, a large bedroom, and an enormous playroom with sliders to the backyard, providing privacy and comfort.

Additional Features:
Stall shower
Extra storage
Oil above-ground heating
In-ground pool
Beautiful Mountain views
Attached 2-car garage parking

This home perfectly balances luxury, comfort, and functionality in a prime location!

Listed by Ramona Vicenty

·

Corcoran Legends Realty

·

718-844-6255

Last updated July 30, 2026

·

Source: OneKey #1030029

Listing Facts

  • TypeSingle-family
  • NeighborhoodPleasantside
  • Bedrooms5
  • Bathrooms5
  • Days on Prevu9
  • Taxes$23,164.8/year
  • Size5,000 sqft
  • Price per sqft$256

Amenities

  • Dishwasher
  • Washer/Dryer
  • Air Conditioning
  • Parking

Location

Mortgage Calculator

Listing History

07/23/2026
Listed by Corcoran Legends Realty
$1,279,000

Property Details for 8 Fairgreen Court

Exterior

Construction

  • Year Built: 1987
  • Architectural Style: Colonial
  • Construction Materials: Stone, Stucco

Features

  • Pool Private: Yes

Measurements

  • Building Area Units: Square Feet
  • Lot Size Acres: 0.99
  • Lot Size Square Feet: 43,471

Financial

Taxes

  • Parcel Number: 2289-044-008-00002-000-0001
  • Tax Annual Amount: $23,164.80
  • Tax Assessed Value: $12,000.00
  • Tax Year: 2025

Interior

Features

  • Appliances: Convection Oven, Cooktop, Dishwasher, Disposal, Dryer, Electric Cooktop, Electric Oven, ENERGY STAR Qualified Appliances, Stainless Steel Appliance(s)
  • Fireplace: Yes
  • Fireplaces Total: 1
  • Interior Features: Breakfast Bar, Built-in Features, Cathedral Ceiling(s), Ceiling Fan(s), Central Vacuum, Chandelier, Chefs Kitchen, Crown Molding, Double Vanity, Dry Bar, Eat-in Kitchen, Entertainment Cabinets, Entrance Foyer, Formal Dining, Granite Counters, High Ceilings, His And Hers Closets, In-Law Floorplan, Kitchen Island, Natural Woodwork, Open Kitchen, Pantry, Primary Bathroom, Recessed Lighting, Smart Thermostat, Soaking Tub, Storage, Walk Through Kitchen, Walk-In Closet(s), Washer/Dryer Hookup, Wired For Sound

Measurements

  • Living Area: 5,000
  • Living Area Source: CubiCasa

Rooms

  • Basement: Finished, Full, Storage Space, Walk-Out Access
  • Has Basement: Yes
  • Bathrooms Full: 4
  • Bathrooms Half: 1
  • Bathrooms Total Integer: 5
  • Bedrooms Total: 5
  • Rooms Total: 10

Other

Location

  • Subdivision Name: Fairgreen Estates

Parking

Parking

  • Garage Spaces: 2
  • Garage: Yes
  • Parking Features: Attached, Covered, Driveway, Garage, Garage Door Opener
  • Parking Total: 4

Schools

Elementary School

  • Elementary School: Contact Agent
  • Elementary School District: Contact Agent

High School

  • High School: Contact Agent
  • High School District: Contact Agent

Middle or Junior School

  • Middle Or Junior School: Call Listing Agent
  • Middle Or Junior School District: Contact Agent

Utilities

Equipment

  • Cooling: Central Air
  • Heating: Baseboard, Forced Air, Oil
  • Sewer: Septic Tank
  • Utilities: Electricity Available, Electricity Connected
  • Water Source: Public

Frequently Asked Questions

How many bedrooms and bathrooms does this single-family home have?

There are 5 bedrooms and 5 bathrooms in this single-family home at 8 Fairgreen Court.

What schools are nearby to 8 Fairgreen Court?

Nearby schools include the Contact Agent Elementary School, Call Listing Agent Middle School, and Contact Agent High School.

Does this single-family home have parking?

Yes, there are 2 parking spaces available for 8 Fairgreen Court.

What are the annual taxes for 8 Fairgreen Court?

Annual taxes for this single-family home are estimated at $23,164.

How does 8 Fairgreen Court compare to other single-family homes in Pleasantside?

This single-family home is listed 3% above the average price for single-family homes in Pleasantside and has been on the market for 21 less days than the typical home in this area.

What is the square footage on this single-family home?

According to the MLS, this listing is 5,000 sqft.

8 Fairgreen Court is a 5-bedroom, 5-bath single-family home for sale in Cortlandt Manor NY 10567. On Prevu for 9 days at $1,279,000. This residence features 5,000 square feet of living space, located in Westchester County. The median listing price for single-family homes in this area is $1,138,500. Nearby schools include Contact Agent Elementary School, Call Listing Agent Middle School, and Contact Agent High School. Additional amenities include dishwasher, air conditioning, parking, and washer/dryer. Explore more single-family home listings in Westchester County.

The data relating to real estate for sale on this website comes in part from the IDX Program of OneKey™ MLS. The source of the displayed data is either the property owner or public record provided by non-governmental third parties. It is believed to be reliable but not guaranteed. This information is provided exclusively for consumers’ personal, non-commercial use. Information Copyright 2026, OneKey™ MLS. All Rights Reserved.

Full MLS Disclaimers

Rebate estimate is indicative only and based on listing price and estimated buyer's agent commission paid by owner, if applicable. Final rebates are subject to Terms of Use and may vary due to final negotiated transaction terms.