

Prevu by reAlpha
BuySellBlogBrowse Listings

8 Equestrian Trail Duncanville, Texas 75116

For Sale

$549,000

Smart Buyer Rebate $5,490

Welcome to Thoroughbred Hills—one of Duncanville’s most established and quietly coveted communities, where legacy, space, and pride of ownership define the lifestyle. Positioned on an expansive nearly half-acre homesite, this residence is part of a neighborhood known for its larger lots, mature trees, and a sense of permanence rarely found in today’s newer developments.
Here, life moves with intention. Mornings begin with coffee under a canopy of trees, evenings are framed by wide-open backyards designed for gatherings, and weekends invite a slower pace—whether hosting family, entertaining friends, or simply enjoying the privacy that comes with true estate-style living.
Built during a time when craftsmanship, lot size, and thoughtful layout mattered most, homes in Thoroughbred Hills were designed to stand the test of time. This 4-bedroom, 3.5-bath residence offers over 3,200 square feet of functional living space, blending generous proportions with the opportunity to personalize and elevate even further.
Recent updates enhance the home’s livability, including refreshed interior paint, updated primary bath finishes, retextured and repainted secondary spaces, and a fully stained wood fence that frames the backyard experience—creating a clean, move-in-ready canvas for its next owner.
The true value, however, lies beyond the walls. Thoroughbred Hills offers a rare combination of accessibility and retreat—conveniently located near major corridors while maintaining a residential feel that is grounded, established, and enduring. This is where buyers come not just to purchase a home, but to plant roots, build equity, and create generational memories.
For those seeking space, stability, and a neighborhood with a story—this is more than an address.?This is a legacy opportunity in Thoroughbred Hills.

Listed by GP Theriot IV

·

eXp Realty LLC

·

214-789-5888

Listed by Noé De Leon

·

eXp Realty LLC

Last updated July 06, 2026

·

Source: NTREIS #21210553

Listing Facts

  • TypeSingle-family
  • NeighborhoodSouthwest Dallas
  • Bedrooms4
  • Bathrooms4
  • Days on Prevu135
  • HOA/Maint. Fees$525/annual
  • Size3,201 sqft
  • Price per sqft$172

Amenities

  • Dishwasher
  • Private Outdoor Space
  • Pets Allowed
  • Air Conditioning
  • Parking

Location

Mortgage Calculator

Listing History

07/06/2026
Price Decreased
$549,000
05/28/2026
Price Decreased
$550,000
03/19/2026
Listed by eXp Realty LLC
$570,000

Property Details for 8 Equestrian Trail

Association

Fees

  • Association Fee: $525.00 Annually
  • Association Fee Includes: Management Fees

Exterior

Construction

  • Roof: Composition
  • Window Features: Shutters, Skylights(s), Window Coverings
  • Year Built: 1992
  • Architectural Style: Traditional
  • Construction Materials: Board & Batten Siding, Brick
  • Exterior Features: Balcony, Covered Patio/Porch, Rain Gutters, Private Yard

Features

  • Fencing: Back Yard, Wood
  • Other Structures: Gazebo
  • Patio And Porch Features: Covered, Patio

Measurements

  • Lot Features: Interior Lot, Landscaped, Many Trees, Sprinkler System
  • Lot Size Acres: 0.48
  • Lot Size Area: 0
  • Lot Size Dimensions: 89,242
  • Lot Size Source: Assessor
  • Lot Size Square Feet: 21,300
  • Lot Size Units: Acres

Financial

Taxes

  • Parcel Number: 221378600A0150000

Interior

Features

  • Appliances: Dishwasher, Disposal, Gas Cooktop, Microwave, Double Oven
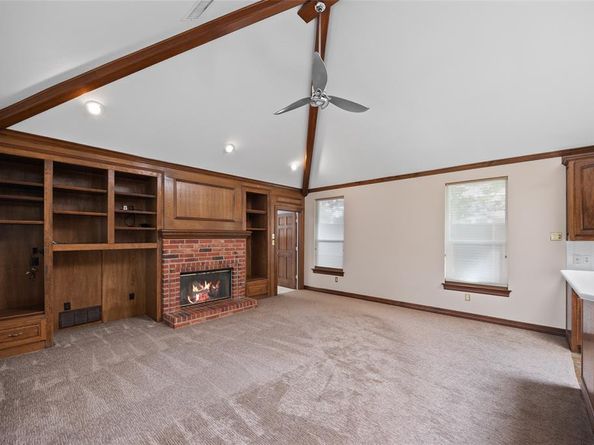
  • Fireplace Features: Brick, Family Room, Gas Starter, Outside, Raised Hearth, Wood Burning
  • Fireplaces Total: 2
  • Flooring: Carpet, Ceramic Tile, Wood
  • Interior Features: Cable TV Available, Chandelier, Decorative Lighting, Eat-in Kitchen, High Speed Internet Available, Kitchen Island, Pantry, Vaulted Ceiling(s), Walk-In Closet(s), Second Primary Bedroom

Measurements

  • Living Area: 3,201

Rooms

  • Bathrooms Full: 3
  • Bathrooms Half: 1
  • Bathrooms Total Integer: 4
  • Bedrooms Total: 4

Other

Location

  • Subdivision Name: Thoroughbred Hills Rep
  • Tax Block: A
  • Tax Lot: 15

Parking

Parking

  • Attached Garage: Yes
  • Covered Spaces: 3
  • Garage Spaces: 3
  • Garage: Yes
  • Parking Features: Circular Driveway, Driveway, Garage, Garage Door Opener, Garage Double Door, Garage Faces Rear, Garage Single Door

Schools

Elementary School

  • Elementary School: Bilhartz

Utilities

Equipment

  • Cooling: Ceiling Fan(s), Central Air
  • Heating: Fireplace(s), Natural Gas
  • Laundry Features: Utility Room, Full Size W/D Area
  • Utilities: Cable Available, City Sewer, City Water, Electricity Connected, Individual Gas Meter, Natural Gas Available, Sewer Available

Frequently Asked Questions

How many bedrooms and bathrooms does this single-family home have?

There are 4 bedrooms and 4 bathrooms in this single-family home at 8 Equestrian Trail .

What schools are nearby to 8 Equestrian Trail ?

Nearby schools include the Bilhartz Elementary School.

Does this single-family home have parking?

Yes, there are 3 parking spaces available for 8 Equestrian Trail .

How does 8 Equestrian Trail compare to other single-family homes in Southwest Dallas?

This single-family home is listed 18% above the average price for single-family homes in Southwest Dallas and has been on the market for 59 more days than the typical home in this area.

What is the square footage on this single-family home?

According to the MLS, this listing is 3,201 sqft.

8 Equestrian Trail is a 4-bedroom, 4-bath single-family home for sale in Duncanville Texas 75116. On Prevu for 135 days at $549,000. This includes a recent price decrease of $1,000. This residence features 3,201 square feet of living space, located in Southwest Dallas. The median listing price for single-family homes in this area is $379,900. Nearby schools include Bilhartz Elementary School. Additional amenities include private outdoor space, dishwasher, pets allowed, air conditioning, and parking. Explore more single-family home listings in Dallas County.

Based on information from NTREIS and/or other sources. All data, including all measurements and calculations of area, is obtained from various sources and has not been, and will not be, verified by Prevu or the MLS. Information is provided exclusively for consumer's personal, non-commercial use and may not be used for any purpose other than to identify prospective properties consumer may be interested in purchasing.

Full MLS Disclaimers

Rebate estimate is indicative only and based on listing price and estimated buyer's agent commission paid by owner, if applicable. Final rebates are subject to Terms of Use and may vary due to final negotiated transaction terms.