Prevu by reAlpha
BuySellBlogBrowse Listings

8 Ashford LaneHuntington, NY 11743

For Sale

$1,199,000

Smart Buyer Rebate $11,990

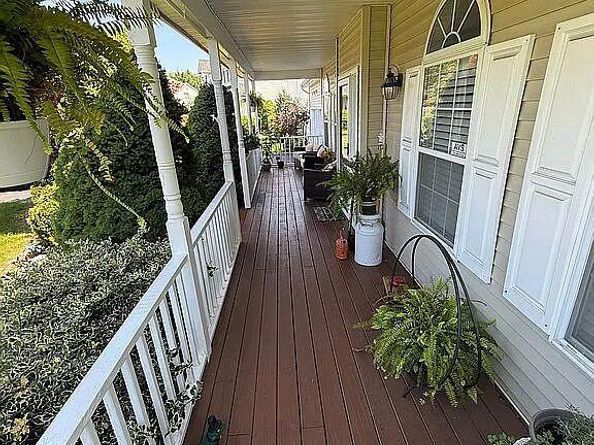
Welcome To This Stunning Well Maintained 4-Bedroom, 2.5 Bathroom Center Hall Colonial! The Property Sits on 0.53-acres in the Town of Huntington. Home is Filled with Natural Sunlight! Features Inviting Living Spaces, Living Room w/ Brand-New Wood Burning Fireplace, Den/Family Room, Formal Dining Room, Eat-In Kitchen w/ Stainless-Steel Appliances and Sliding Glass Doors to Deck and Yard, Hard Wood Flooring Throughout, Primary Suite, 3 Additional Comfortable Bedrooms, and Updated Full Bathroom. Enjoy the Outdoors from the Deck Overlooking the Homes Expansive Backyard, Perfect for Entertaining, Dining, or Relaxing. The Gated Backyard Borders a Nature Reserve, Offering a Private and Tranquil Setting. In Addition, there is a Shed with Barn Doors for Storage, 2 Car Attached Garage, and a Charming Front Porch. The Home is Also Equipped with a Monitored Alarm System, 3 Heating Zones, and 2 Cooling Zones. With its Generous Lot, Multiple Living Areas, and Large Deck, 8 Ashford Lane Offers the Ideal Blend of Comfort, Privacy, and Outdoor Living!


Listed by Janet S. D Amore

·

Century 21 Sewanhaka Realty

·

516-328-3344

Last updated October 28, 2026

·

Source: OneKey #1054409

Listing Facts

  • TypeSingle-family
  • NeighborhoodElwood
  • Bedrooms4
  • Bathrooms3
  • Days on Prevu37
  • Taxes$19,507/year
  • Size2,100 sqft
  • Price per sqft$571

Amenities

  • Dishwasher
  • Private Outdoor Space
  • Washer/Dryer
  • Air Conditioning
  • Parking

Location

Mortgage Calculator

Listing History

09/24/2026
Price Increased
$1,199,000
09/24/2026
Listed by Century 21 Sewanhaka Realty
$1,149,000
  1. 09/24/2026$1,199,000
    Price Increased
  2. 09/24/2026$1,149,000
    Listed by Century 21 Sewanhaka Realty

Property Details for 8 Ashford Lane

Exterior

Construction

  • Year Built: 2000
  • Architectural Style: Colonial
  • Construction Materials: Vinyl Siding
  • Exterior Features: Awning(s)

Features

  • Fencing: Back Yard
  • Other Structures: Shed(s)
  • Patio And Porch Features: Deck

Measurements

  • Building Area Units: Square Feet
  • Lot Features: Back Yard, Front Yard, Near School, Sprinklers In Front, Sprinklers In Rear
  • Lot Size Acres: 0.53
  • Lot Size Square Feet: 23,087

Financial

Taxes

  • Parcel Number: 0400-167-00-02-00-014-046
  • Tax Annual Amount: $19,507.00
  • Tax Assessed Value: $4,100.00
  • Tax Year: 2026

Interior

Features

  • Appliances: Dishwasher, Dryer, Oven, Refrigerator, Stainless Steel Appliance(s), Washer
  • Fireplace Features: Living Room, Wood Burning
  • Fireplace: Yes
  • Fireplaces Total: 1
  • Flooring: Hardwood
  • Interior Features: Eat-in Kitchen, Formal Dining, Primary Bathroom

Measurements

  • Living Area: 2,100
  • Living Area Source: Public Records

Rooms

  • Basement: Full
  • Has Basement: Yes
  • Bathrooms Full: 2
  • Bathrooms Half: 1
  • Bathrooms Total Integer: 3
  • Bedrooms Total: 4
  • Rooms Total: 9

Parking

Parking

  • Garage Spaces: 2
  • Garage: Yes
  • Parking Features: Attached, Driveway, Garage

Schools

Elementary School

  • Elementary School: Harley Avenue Elementary School
  • Elementary School District: Elwood

High School

  • High School: Elwood/John Glenn High School
  • High School District: Elwood

Middle or Junior School

  • Middle Or Junior School: Elwood Middle School
  • Middle Or Junior School District: Elwood

Utilities

Equipment

  • Cooling: Central Air
  • Heating: Baseboard, Forced Air, Natural Gas
  • Laundry Features: Laundry Room
  • Sewer: Public Sewer
  • Utilities: See Remarks
  • Water Source: Public

Frequently Asked Questions

How many bedrooms and bathrooms does this single-family home have?

There are 4 bedrooms and 3 bathrooms in this single-family home at 8 Ashford Lane.

What schools are nearby to 8 Ashford Lane?

Nearby schools include the Harley Avenue Elementary School, Elwood Middle School, and Elwood/John Glenn High School.

Does this single-family home have parking?

Yes, there are 2 parking spaces available for 8 Ashford Lane.

What are the annual taxes for 8 Ashford Lane?

Annual taxes for this single-family home are estimated at $19,507.

How does 8 Ashford Lane compare to other single-family homes in Elwood?

This single-family home is listed 3% below the average price for single-family homes in Elwood and has been on the market for 35 less days than the typical home in this area.

What is the square footage on this single-family home?

According to the MLS, this listing is 2,100 sqft.

8 Ashford Lane is a 4-bedroom, 3-bath single-family home for sale in Huntington NY 11743. Listed on Prevu for 37 days at $1,199,000. This includes a recent price increase of $50,000. This residence features 2,100 square feet of living space, located in Elwood. The median listing price for single-family homes in this area is $839,900. Nearby schools include Harley Avenue Elementary School, Elwood Middle School, and Elwood/John Glenn High School. Property amenities include private outdoor space, dishwasher, air conditioning, parking, and washer/dryer. View other single-family home listings in Suffolk County.

The data relating to real estate for sale on this website comes in part from the IDX Program of OneKey™ MLS. The source of the displayed data is either the property owner or public record provided by non-governmental third parties. It is believed to be reliable but not guaranteed. This information is provided exclusively for consumers’ personal, non-commercial use. Information Copyright 2026, OneKey™ MLS. All Rights Reserved.

Full MLS Disclaimers

Rebate estimate is indicative only and based on listing price and estimated buyer's agent commission paid by owner, if applicable. Final rebates are subject to Terms of Use and may vary due to final negotiated transaction terms.