

Prevu by reAlpha
BuySellBlogBrowse Listings

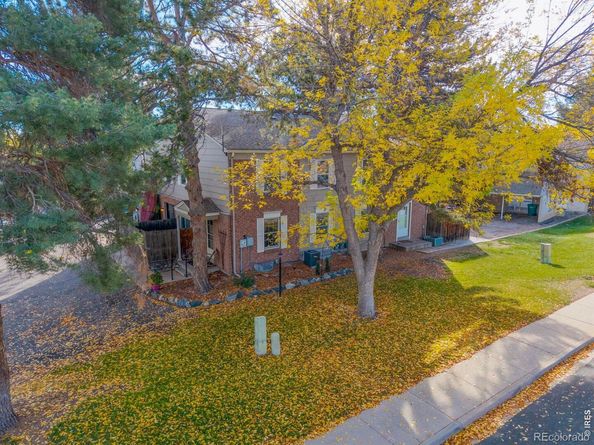
8 Amesbury StreetBroomfield, CO 80020

For Sale

$370,000

Smart Buyer Rebate $3,700

An exceptional blend of features & functionality in a prime, low maintenance lock & leave at a beautifully landscaped & very convenient location. Full of recent quality upgrades including a high efficiency furnace (10/24), 50-gallon H2O heater (5/23), brand new washing machine (9/26), new front, storm & sliding glass patio doors by West Shore & new high-quality Renewal by Andersen Fibrex composite tilt-in, easy to clean, double hung main floor & crank out 2nd floor windows (offering twice the compressive & structural strength of vinyl windows) top the list. The bathrooms have high caliber attributes such as new tub & showers w/deluxe onyx full wall surrounds, new sinks & vanity countertops + new commode top vanities & a stylish dresser washstand downstairs. There are lovely new light fixtures & ceiling fans, LVP flooring + plumbing fixtures throughout as well. An easy access pulldown attic ladder makes extra upstairs storage a breeze. The whitewashed diagonal planked accent walls, brick patterned stone kitchen walls & structurally poured brick patterned basement walls create rich aesthetics you'll enjoy. The open-riser floating staircase w/open wrought iron railings enhance the ambience here as well. The kitchen has a large walk-in pantry, painted shaker style cabinetry, stainless steel appliances, new laminate countertops & LVP flooring + there's a convenient passthrough between the kitchen & living room. The dining room opens to the private fenced patio & leads right out to both the covered carport w/a secure owner's closet & the 2nd designated parking space. The big downstairs family/recreational room could serve as a non-conforming 3rd bedroom w/a large closet + shelving & adjoining 3/4 bath. The association covers exterior maintenance & insurance on the home & covered parking including roofs, lawn & mature tree landscape & parking lot maintenance & paving + snow & trash removal & water. Check out our 3-D virtual tour & schedule a showing today!

Listed by Brad Clarkson

·

License #IRP07491

·

RE/MAX of Boulder, Inc

·

970-381-0505

Last updated October 30, 2026

·

Source: REColorado #IR1071265

Listing Facts

  • TypeSingle-family
  • NeighborhoodNorthmoor Estates
  • Bedrooms2
  • Bathrooms2
  • Days on Prevu4
  • HOA/Maint. Fees$395/month
  • Taxes$2,155/year
  • Size1,496 sqft
  • Price per sqft$247

Amenities

  • Dishwasher
  • Private Outdoor Space
  • Washer/Dryer
  • Pets Allowed
  • Air Conditioning
  • Parking

Location

Mortgage Calculator

Listing History

10/27/2026
Listed by RE/MAX of Boulder, Inc
$370,000
  1. 10/27/2026$370,000
    Listed by RE/MAX of Boulder, Inc

Property Details for 8 Amesbury Street

Association

Amenities

  • Association Amenities: Park, Playground
  • Pets Allowed: Cats OK, Dogs OK

Fees

  • Association Fee: $395.00 Monthly
  • Association Fee Includes: Reserves, Insurance, Maintenance Grounds, Maintenance Structure, Security, Snow Removal, Trash, Water

General

  • Association Name: Foxborough Townhome Associatio

Exterior

Construction

  • Property Attached: Yes
  • Roof: Composition
  • Structure Type: Townhouse
  • Window Features: Double Pane Windows, Storm Window(s), Triple Pane Windows, Window Coverings
  • Year Built: 1975
  • Architectural Style: Contemporary
  • Common Walls: End Unit
  • Construction Materials: Frame
  • Entry Location: Exterior Access

Features

  • Direction Faces: West
  • Fencing: Fenced
  • Patio And Porch Features: Patio
  • Road Frontage Type: Public
  • View: City

Measurements

  • Building Area Total: 1,496
  • Lot Features: Level, Sprinklers In Front
  • Lot Size Acres: 0.01
  • Lot Size Square Feet: 653

Financial

Taxes

  • Parcel Number: R1062461
  • Tax Annual Amount: $2,155.00
  • Tax Year: 2025

Interior

Features

  • Appliances: Dishwasher, Disposal, Dryer, Freezer, Oven, Refrigerator, Self Cleaning Oven, Washer
  • Flooring: Wood
  • Interior Features: Open Floorplan

Measurements

  • Living Area: 1,496

Rooms

  • Basement: Full
  • Has Basement: Yes
  • Bathrooms Full: 1
  • Bathrooms Three Quarter: 1
  • Bathrooms Total Integer: 2
  • Bedrooms Total: 2

Other

Location

  • Subdivision Name: Foxborough Towne

Parking

Parking

  • Carport Spaces: 1
  • Parking Total: 1

Schools

Elementary School

  • Elementary School: Birch
  • Elementary School District: Boulder Valley RE 2

High School

  • High School: Broomfield
  • High School District: Boulder Valley RE 2

Middle or Junior School

  • Middle Or Junior School: Aspen Creek K-8

Utilities

Equipment

  • Cooling: Central Air
  • Heating: Forced Air
  • Laundry Features: In Unit
  • Other Equipment: Satellite Dish
  • Sewer: Public Sewer
  • Utilities: Cable Available, Electricity Available, Electricity Connected, Internet Access (Wired), Natural Gas Available, Natural Gas Connected
  • Water Source: Public

Frequently Asked Questions

How many bedrooms and bathrooms does this single-family home have?

There are 2 bedrooms and 2 bathrooms in this single-family home at 8 Amesbury Street.

What schools are nearby to 8 Amesbury Street?

Nearby schools include the Birch Elementary School, Aspen Creek K-8 Middle School, and Broomfield High School.

Does this single-family home have parking?

Yes, there is 1 parking space available for 8 Amesbury Street.

What are the annual taxes for 8 Amesbury Street?

Annual taxes for this single-family home are estimated at $2,155.

How does 8 Amesbury Street compare to other single-family homes in Northmoor Estates?

This single-family home is listed 44% below the average price for single-family homes in Northmoor Estates and has been on the market for 64 less days than the typical home in this area.

What building or home owners association is the single-family home part of?

This single-family home is part of the Foxborough Townhome Associatio home owners association.

What is the square footage on this single-family home?

According to the MLS, this listing is 1,496 sqft.

8 Amesbury Street is a 2-bedroom, 2-bath single-family home for sale in Broomfield CO 80020. Listed on Prevu for 4 days at $370,000. This residence features 1,496 square feet of living space, located in Northmoor Estates. The median listing price for single-family homes in this area is $628,500. Nearby schools include Birch Elementary School, Aspen Creek K-8 Middle School, and Broomfield High School. Additional amenities include private outdoor space, dishwasher, pets allowed, air conditioning, parking, and washer/dryer. Explore more single-family home listings in Broomfield.

The content relating to real estate for sale in this Web site comes in part from the Internet Data eXchange ("IDX") program of METROLIST, INC., DBA RECOLORADO® Real estate listings held by brokers other than Prevu are marked with the IDX Logo. This information is being provided for the consumers' personal, non-commercial use and may not be used for any other purpose. All information subject to change and should be independently verified.

Full MLS Disclaimers

Rebate estimate is indicative only and based on listing price and estimated buyer's agent commission paid by owner, if applicable. Final rebates are subject to Terms of Use and may vary due to final negotiated transaction terms.