

Prevu by reAlpha
BuySellBlogBrowse Listings

7982 Sangamon AVESun Valley, CA 91352

For Sale

$1,650,000

Smart Buyer Rebate $16,500

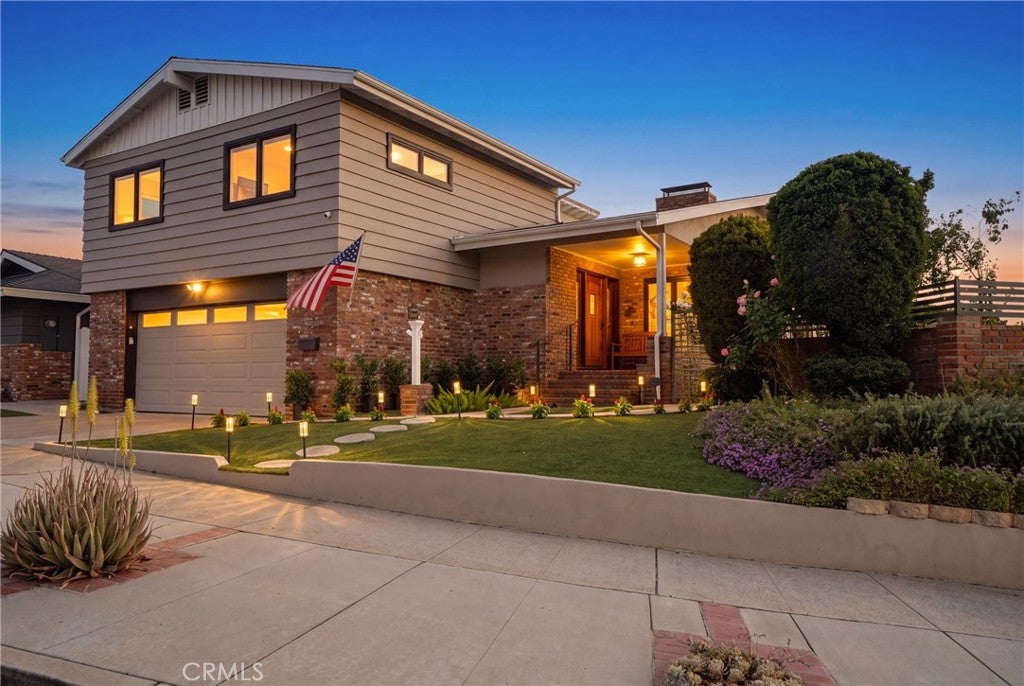
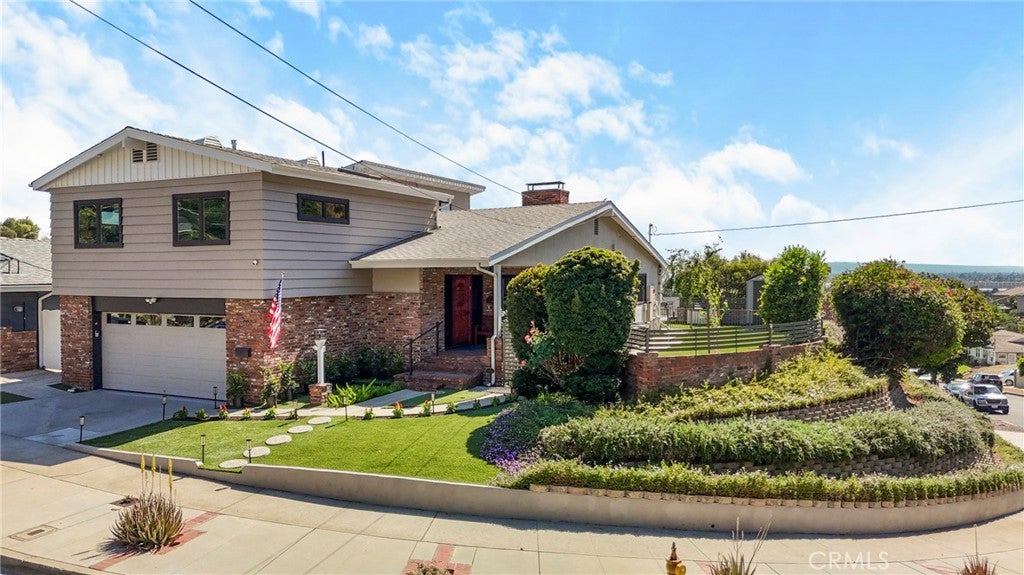
Perched on a hilltop corner lot in Glencrest Hills, minutes from Burbank, this meticulously upgraded four-bedroom, three-and-a-half-bath home combines panoramic views with uncompromising quality. From both levels of the home and the backyard deck, enjoy sweeping views across the San Fernando Valley, creating a spectacular backdrop.

Thoughtfully upgraded by its contractor-owner, nearly every detail reflects quality materials and enduring craftsmanship. Inside, you'll find newer luxury vinyl plank flooring, energy-efficient dual-pane windows, a coffered living room ceiling, custom wood doors and trim, Baldwin SmartKey hardware, recessed lighting, and abundant built-in storage.

A flexible floor plan offers exceptional versatility. The first-floor primary suite is ideal for multigenerational living or long-term guests, featuring a private entrance, spacious walk-in closet, and beautifully appointed ensuite bath. Upstairs, a second suite with its own private bathroom serves as an additional primary bedroom, bonus room, media room, office, gym, or guest retreat.

The remodeled custom kitchen blends timeless finishes and everyday functionality with granite countertops, stainless steel appliances, upgraded lighting, a filtered water system, and an instant hot water dispenser. Two recently inspected brick fireplaces create warm gathering spaces.

Designed for seamless indoor-outdoor living, the covered patio opens to a glass-railed deck overlooking the valley. A flat backyard, rare for a hillside property, features low-maintenance artificial turf, eco-friendly landscaping, gated side yards, two storage sheds, and multiple entertaining areas.

Major upgrades include dual-zone high-efficiency HVAC and ductwork, a tankless water heater, copper plumbing, a newer roof with vented skylights, a 200-amp electrical panel with EV charging, a sewer liner, a paid 6.2 kW solar system with Tesla Powerwall II, cement fiber siding, Wi-Fi roof sprinklers, and a SimpliSafe security system.

The finished garage adds versatility with epoxy flooring, finished walls, a half bathroom, private entrance, and a laundry area with utility sink and storage. Ideal as a workshop, hobby space, home gym, or entertainment area.

Located near major studios, shopping, dining, entertainment, and freeway access, this Glencrest Hills home offers a rare opportunity to own a thoughtfully upgraded hilltop residence with panoramic views, exceptional craftsmanship, and timeless appeal.

Listed by Matthew McPherson

·

License #01885040

·

Compass

·

310-963-5003

Last updated July 26, 2026

·

Source: CRMLS #BB26157809

Listing Facts

  • TypeSingle-family
  • NeighborhoodSun Valley
  • Bedrooms4
  • Bathrooms3.5
  • Days on Prevu12
  • Size2,334 sqft
  • Price per sqft$707

Amenities

  • Private Outdoor Space
  • Air Conditioning
  • Parking
  • Swimming Pool

Location

Mortgage Calculator

Listing History

07/20/2026
Listed by Compass
$1,650,000

Property Details for 7982 Sangamon AVE

Association

Amenities

  • Community Features: Sidewalks

Exterior

Construction

  • Number Of Units Total: 1
  • Property Condition: Updated/Remodeled
  • Roof: Composition
  • Stories: 2
  • Stories Total: 2
  • Structure Type: House
  • Window Features: Double Pane Windows
  • Year Built: 1964
  • Common Walls: No Common Walls
  • Entry Level: 1
  • Entry Location: 1

Features

  • Direction Faces: East
  • Fencing: Block, Brick
  • Other Structures: Shed(s)
  • Patio And Porch Features: Rear Porch, Deck, Front Porch
  • View: City Lights, Mountain(s), Panoramic

Measurements

  • Lot Features: Corner Lot
  • Lot Size Acres: 0.16
  • Lot Size Area: 7,331
  • Lot Size Source: Assessor
  • Lot Size Square Feet: 7,331
  • Lot Size Units: Square Feet

Financial

Taxes

  • Parcel Number: 2403013029

Interior

Features

  • Fireplace Features: Dining Room, Living Room
  • Fireplace: Yes
  • Interior Features: Breakfast Bar, Ceiling Fan(s), Coffered Ceiling(s), Granite Counters, Master Downstairs

Measurements

  • Living Area: 2,334
  • Living Area Source: Owner
  • Living Area Units: Square Feet

Rooms

  • Bathrooms Full: 3
  • Bathrooms Half: 1
  • Bathrooms Total Integer: 4
  • Bedrooms Total: 4
  • Main Level Bathrooms: 1
  • Main Level Bedrooms: 1

Other

Location

  • Tax Lot: 3

Parking

Parking

  • Attached Garage: Yes
  • Garage Spaces: 2
  • Garage: Yes
  • Parking Features: Attached, Garage
  • Parking Total: 2

Schools

High School

  • High School District: Los Angeles Unified

Utilities

Equipment

  • Cooling: Central Air
  • Has Cooling: Yes
  • Electric: Photovoltaics Seller Owned
  • Heating: Central
  • Has Heating: Yes
  • Laundry Features: In Garage
  • Sewer: Public Sewer
  • Utilities: Electricity Connected, Sewer Connected, Water Connected
  • Water Source: Public

Frequently Asked Questions

How many bedrooms and bathrooms does this single-family home have?

There are 4 bedrooms and 3.5 bathrooms in this single-family home at 7982 Sangamon AVE.

Does this single-family home have parking?

Yes, there are 2 parking spaces available for 7982 Sangamon AVE.

How does 7982 Sangamon AVE compare to other single-family homes in Sun Valley?

This single-family home is listed 50% above the average price for single-family homes in Sun Valley and has been on the market for 83 less days than the typical home in this area.

What is the square footage on this single-family home?

According to the MLS, this listing is 2,334 sqft.

7982 Sangamon AVE is a 4-bedroom, 3.5-bath single-family home for sale in Sun Valley CA 91352. On Prevu for 12 days at $1,650,000. This residence features 2,334 square feet of living space, located in Sun Valley. The median listing price for single-family homes in this area is $900,000. Additional amenities include private outdoor space, air conditioning, parking, and swimming pool. View other single-family home listings in Los Angeles.

Based on information from California Regional Multiple Listing Service, Inc. and/or other sources. All data, including all measurements and calculations of area, is obtained from various sources and has not been, and will not be, verified by Prevu or the MLS. Information is provided exclusively for consumer's personal, non-commercial use and may not be used for any purpose other than to identify prospective properties consumer may be interested in purchasing.

Full MLS Disclaimers

Rebate estimate is indicative only and based on listing price and estimated buyer's agent commission paid by owner, if applicable. Final rebates are subject to Terms of Use and may vary due to final negotiated transaction terms.