Prevu by reAlpha
BuySellBlogBrowse Listings

7981 Bellina StDublin, CA 94568

For Sale

$995,000

Smart Buyer Rebate $9,950

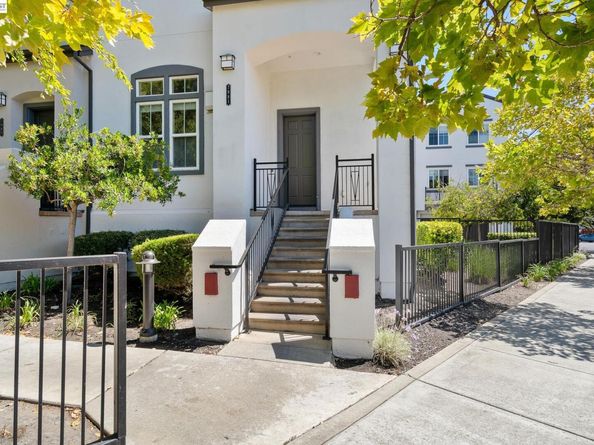
Welcome home to 7981 Bellina St in Dublin, CA: What an incredible opportunity to own a beautiful, corner, split-level townhouse with low HOA dues in a highly desirable area, featuring its own community playground. The home boasts fantastic curb appeal and a secure, welcoming elevated porch entry. Inside, you will find a delightful open concept layout with high ceilings, rich hardwood flooring, and an updated kitchen complete with sleek black and stainless steel appliances, solid maple cabinetry, and large, well placed windows allowing an abundance of natural sunlight to flow blissfully into the home. The property was recently tenant occupied and is ready for your personal cosmetic updates to fully unlock its potential. Bring your design vision to refresh the carpeted stairs, touch up the wall finishes, and modernize the bathrooms to create your own customized contemporary oasis. A perfect home for buyers looking for a home with low HOA dues, and to build quick equity or investors looking for a turnkey rental profile in a premium location. Close to premium shopping, transportation, top rated schools, beautiful lush local parks, dining, and BART for an effortless commute. Must see today!


Listed by Virgil Luckett

·

License #01905134

·

BHG Reliance Partners

·

virgil.luckett@bhghome.com

Last updated July 23, 2026

·

Source: bridgeMLS #41141767

Listing Facts

  • TypeCondo
  • NeighborhoodSan Ramon Village
  • Bedrooms4
  • Bathrooms3
  • Days on Prevu17
  • HOA/Maint. Fees$336/month
  • Size1,701 sqft
  • Price per sqft$585

Amenities

  • Dishwasher
  • Private Outdoor Space
  • Washer/Dryer
  • Pets Allowed
  • Air Conditioning
  • Swimming Pool

Location

Mortgage Calculator

Listing History

07/15/2026
Listed by BHG Reliance Partners
$995,000

Property Details for 7981 Bellina St

Association

Amenities

  • Association Amenities: Greenbelt, Playground, Gated, Guest Parking, Park
  • Pets Allowed: Cats OK, Dogs OK, Other, Yes

Fees

  • Association Fee: $336.00 Monthly
  • Association Fee Includes: Other, Street, Reserves, Insurance, Management Fee, Hazard Insurance, Common Area Maint, Maintenance Grounds

General

  • Association Name: The Willows

Exterior

Construction

  • Roof: Shingle
  • Window Features: Window Coverings
  • Year Built: 2006
  • Architectural Style: Contemporary, Mediterranean, Spanish
  • Common Walls: End Unit
  • Construction Materials: Composition Shingles, Stucco, Frame, Glass
  • Exterior Features: Unit Faces Common Area, Entry Gate, Landscape Front, Private Entrance, Storage Area

Features

  • Direction Faces: West
  • Fencing: Partial Fence, Fenced
  • Patio And Porch Features: Front Porch, Porch, Porch Steps
  • View: Other

Measurements

  • Building Area Total: 1,701
  • Lot Features: Corner Lot, Court, Level, Curb(s), Front Yard, Paved, Private, Security Gate, Street Light(s)
  • Lot Size Units: Acres

Financial

Taxes

  • Parcel Number: 941282956

Interior

Features

  • Appliances: Dishwasher, Gas Range, Microwave, Range, Refrigerator, Dryer, Washer, Water Filter System, Water Softener
  • Fireplace Features: Living Room, Gas Piped
  • Fireplace: Yes
  • Fireplaces Total: 1
  • Flooring: Hardwood, Linoleum, Carpet, Wood
  • Interior Features: Dining Area, Family Room, Formal Dining Room, Storage, Counter - Solid Surface, Updated Kitchen

Measurements

  • Living Area: 1,701
  • Living Area Units: Square Feet

Rooms

  • Bathrooms Full: 2
  • Bathrooms Partial: 1
  • Bathrooms Total Integer: 3
  • Bedrooms Total: 4
  • Rooms Total: 8

Other

Location

  • Subdivision Name: DUBLIN

Parking

Parking

  • Covered Spaces: 2
  • Garage Spaces: 2
  • Parking Features: Covered, Int Access From Garage, Off Street, Parking Spaces, Guest, Below Building Parking, Enclosed, Parking Lot, Garage Faces Rear, On Street, Garage Door Opener

Schools

High School

  • High School District: Dublin (925) 828-2551

Utilities

Equipment

  • Cooling: Central Air, Room Air
  • Electric: No Solar
  • Heating: Gravity, Forced Air, Central, Fireplace(s)
  • Has Heating: Yes
  • Laundry Features: Dryer, Laundry Closet, Laundry Room, Washer, In Unit, Cabinets, Inside, Inside Room
  • Sewer: Public Sewer, See Remarks
  • Utilities: Sewer Connected, All Utilities, Cable Available, Cable Connected, DSL Available, Internet Available, Natural Gas Available, Natural Gas Connected, Individual Electric Meter, Individual Gas Meter
  • Water Source: Public, Meter on Site

Frequently Asked Questions

How many bedrooms and bathrooms does this condo have?

There are 4 bedrooms and 3 bathrooms in this condo at 7981 Bellina St.

Does this condo have parking?

Yes, there are 2 parking spaces available for 7981 Bellina St.

Are pets allowed at 7981 Bellina St?

Yes, 7981 Bellina St allows pets. Check the Property Details for any relevant restrictions.

How does 7981 Bellina St compare to other condos in San Ramon Village?

This condo is listed 43% above the average price for condos in San Ramon Village and has been on the market for 49 less days than the typical home in this area.

What building or home owners association is the condo part of?

This condo is part of the The Willows home owners association.

What is the square footage on this condo?

According to the MLS, this listing is 1,701 sqft.

7981 Bellina St is a 4-bedroom, 3-bath condo for sale in Dublin CA 94568. On Prevu for 17 days at $995,000. This property features 1,701 square feet of living space, located in San Ramon Village. The median listing price for condos in this area is $1,199,998. Additional amenities include private outdoor space, dishwasher, pets allowed, air conditioning, swimming pool, and washer/dryer. Explore more condo listings in Dublin.

Based on information from bridgeMLS and/or other sources. All data, including all measurements and calculations of area, is obtained from various sources and has not been, and will not be, verified by Prevu or the MLS. Information is provided exclusively for consumer's personal, non-commercial use and may not be used for any purpose other than to identify prospective properties consumer may be interested in purchasing.

Full MLS Disclaimers

Rebate estimate is indicative only and based on listing price and estimated buyer's agent commission paid by owner, if applicable. Final rebates are subject to Terms of Use and may vary due to final negotiated transaction terms.