

Prevu by reAlpha
BuySellBlogBrowse Listings

7963 Seward Park Avenue SSeattle, WA 98118

For Sale

$1,185,000

Smart Buyer Rebate $11,850

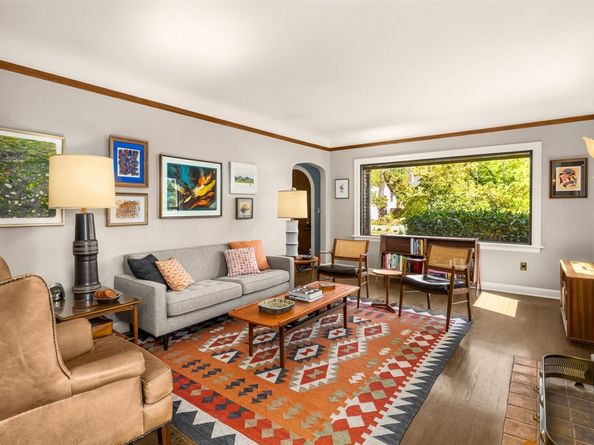
Own part of Seattle's architectural heritage! This Tudor Gothic-style brick home blends historic craftsmanship with thoughtful modern updates. Lovingly maintained with exceptional attention to detail, this generous home offers 4 bedrooms & 2.25 baths across 3 levels. Original hardwoods, coved ceilings, graceful arches & tile-faced fireplace reflect its enduring character. French doors from the spacious dining room lead to the sun porch with hurricane shutters, either opening to a private sun patio or back deck & a peaceful & beautiful garden. Gingerbread-style brickwork frames the gardens, completed by a circular brick patio, long cobblestone driveway, 2-car garage & in-ground sprinklers. The main floor includes a bedroom, updated half bath & kitchen with designer appliances & backyard views. Upstairs are 2 sizable bedrooms: one with a sitting area & walk-in closet; the other with 2 closets, including one cedar lined. Also on this floor is a flex room & remodeled bath featuring marble counters, double vanity, porcelain tile, new plumbing & cast-iron tub. The restored lower level offers a 4th bedroom, ¾ bath, wet bar, built-in speakers, new flooring, laundry & a versatile room, currently used as a gym. Close to waterfront parks of Lake Washington with green spaces, trails & playfields, plus Columbia City & convenient transit & I-5 access. A home with a distinctive blend of architectural beauty & attentive care, inspiring confidence & lasting appeal. Simply settle in & enjoy!

Listed by Karen Freeman

·

Windermere R E Mount Baker

·

206-852-9055

Last updated October 28, 2026

·

Source: NWMLS #2595220

Listing Facts

  • TypeSingle-family
  • NeighborhoodDunlap
  • Bedrooms4
  • Bathrooms3
  • Days on Prevu15
  • Taxes$9,243/year
  • Size3,150 sqft
  • Price per sqft$376

Amenities

  • Dishwasher
  • Washer/Dryer
  • Pets Allowed
  • Parking

Location

Mortgage Calculator

Listing History

10/16/2026
Listed by Windermere R E Mount Baker
$1,185,000
  1. 10/16/2026$1,185,000
    Listed by Windermere R E Mount Baker

Property Details for 7963 Seward Park Avenue S

Exterior

Construction

  • Property Condition: Very Good
  • Roof: Composition
  • Structure Type: House
  • Year Built: 1929
  • Architectural Style: Tudor
  • Construction Materials: Brick
  • Entry Location: Main
  • Exterior Features: Brick

Features

  • Direction Faces: East
  • View: Territorial

Measurements

  • Building Area Total: 3,150
  • Building Area Units: Square Feet
  • Lot Features: Curbs, Paved, Sidewalk
  • Lot Size Acres: 0.11
  • Lot Size Square Feet: 5,170
  • Lot Size Units: Square Feet

Financial

Taxes

  • Parcel Number: 3524049079
  • Tax Annual Amount: $9,243.00
  • Tax Year: 2025

Interior

Features

  • Appliances: Dishwasher, Disposal, Dryer, Refrigerator, Stove(s)/Range(s), Washer
  • Fireplace Features: Wood Burning
  • Fireplace: Yes
  • Fireplaces Total: 1
  • Flooring: Ceramic Tile, Hardwood, Vinyl Plank, Carpet
  • Interior Features: Dbl Pane/Storm Window, Dining Room, Fireplace, French Doors, Security System, Solarium/Atrium, Sprinkler System, Walk-In Closet(s), Wet Bar

Measurements

  • Living Area: 3,150

Rooms

  • Basement: Finished
  • Bathrooms Full: 1
  • Bathrooms Half: 1
  • Bathrooms Three Quarter: 1
  • Bathrooms Total Integer: 3
  • Bedrooms Total: 4
  • Main Level Bathrooms: 1
  • Main Level Bedrooms: 1

Other

Location

  • Subdivision Name: Seward Park

Parking

Parking

  • Covered Spaces: 2
  • Garage: Yes
  • Parking Features: Driveway, Detached Garage
  • Parking Total: 4

Schools

Elementary School

  • Elementary School: Buyer To Verify

High School

  • High School: Buyer To Verify
  • High School District: Seattle

Middle or Junior School

  • Middle Or Junior School: Buyer To Verify

Utilities

Equipment

  • Has Heating: Yes
  • Sewer: Sewer Connected
  • Water Source: Public

Frequently Asked Questions

How many bedrooms and bathrooms does this single-family home have?

There are 4 bedrooms and 3 bathrooms in this single-family home at 7963 Seward Park Avenue S.

What schools are nearby to 7963 Seward Park Avenue S?

Nearby schools include the Buyer To Verify Elementary School, Buyer To Verify Middle School, and Buyer To Verify High School.

Does this single-family home have parking?

Yes, there are 4 parking spaces available for 7963 Seward Park Avenue S.

What are the annual taxes for 7963 Seward Park Avenue S?

Annual taxes for this single-family home are estimated at $9,243.

How does 7963 Seward Park Avenue S compare to other single-family homes in Dunlap?

This single-family home is listed 1% below the average price for single-family homes in Dunlap and has been on the market for 94 less days than the typical home in this area.

What is the square footage on this single-family home?

According to the MLS, this listing is 3,150 sqft.

7963 Seward Park Avenue S is a 4-bedroom, 3-bath single-family home for sale in Seattle WA 98118. Listed on Prevu for 15 days at $1,185,000. This residence features 3,150 square feet of living space, located in Dunlap. The median listing price for single-family homes in this area is $479,000. Nearby schools include Buyer To Verify Elementary School, Buyer To Verify Middle School, and Buyer To Verify High School. Property amenities include dishwasher, pets allowed, parking, and washer/dryer. Browse more single-family home listings in Seattle.

Based on information from NWMLS and/or other sources. All data, including all measurements and calculations of area, is obtained from various sources and has not been, and will not be, verified by Prevu or the MLS. Information is provided exclusively for consumer's personal, non-commercial use and may not be used for any purpose other than to identify prospective properties consumer may be interested in purchasing.

Full MLS Disclaimers

Rebate estimate is indicative only and based on listing price and estimated buyer's agent commission paid by owner, if applicable. Final rebates are subject to Terms of Use and may vary due to final negotiated transaction terms.