

Prevu by reAlpha
BuySellBlogBrowse Listings

7950 N Stadium Drive 209Houston, TX 77030

For Sale

$79,999

Smart Buyer Rebate - Ask

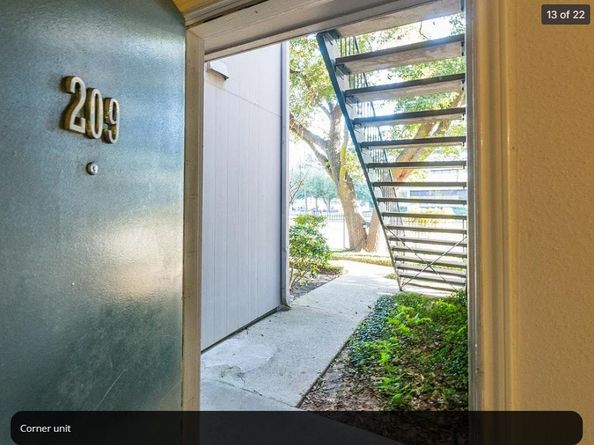
Welcome to this beautiful, cozy corner unit in the heart of the Med Center, a warm and inviting 1-bedroom, 1-bath downstairs home that feels instantly comfortable. The layout is practical and easy to love. You will enjoy a cozy living area featuring a fireplace that instantly softens the space. It's the sort of warm focal point that says, "Come on in, stay awhile." The kitchen and bathroom includes sleek granite countertops plus tile throughout for simple, clean living. A brand new AC from 2023 and in-unit washer/dryer add everyday ease. Water and basic Wi-Fi included. The gated community provides assigned covered parking, nightly patrol, surveillance, pool, tennis court, and clubhouse. Just two blocks from the rail and close to the Med Center, it’s a smart rental option for investors and a lovely forever home. Ready to welcome its next chapter. Schedule a tour today.

Listed by Luis Reyes

·

License #0827153

·

Jason Mitchell Real Estate LLC

·

832-570-0726

Last updated September 14, 2026

·

Source: HAR #43893411

Listing Facts

  • TypeCondo
  • NeighborhoodAstrodome
  • Bedrooms1
  • Bathrooms1
  • Days on Prevu35
  • HOA/Maint. Fees$502/month
  • Taxes$2,121/year
  • Size729 sqft
  • Price per sqft$110

Amenities

  • Dishwasher
  • Private Outdoor Space
  • Washer/Dryer
  • Air Conditioning
  • Parking
  • Swimming Pool

Location

Mortgage Calculator

Listing History

09/15/2026
Price Decreased
$79,999
08/11/2026
Listed by Jason Mitchell Real Estate LLC
$87,500
  1. 09/15/2026$79,999
    Price Decreased
  2. 08/11/2026$87,500
    Listed by Jason Mitchell Real Estate LLC

Property Details for 7950 N Stadium Drive 209

Association

Amenities

  • Association Amenities: Clubhouse, Controlled Access, Maintenance Grounds, Picnic Area, Security, Tennis Court(s), Trash, Gated, Guard
  • Community Features: Community Pool, Clubhouse

Fees

  • Association Fee: $502.00 Monthly
  • Association Fee Includes: Clubhouse, Common Areas, Cable TV, Internet, Maintenance Grounds, Maintenance Structure, Recreation Facilities, Sewer, Trash, Water

General

  • Association Name: BRIAR GREEN CONDOS-SBB MANAGEMENT

Exterior

Construction

  • Roof: Composition, Other
  • Stories: 1
  • Stories Total: 1
  • Year Built: 1980
  • Architectural Style: Contemporary/Modern, Traditional
  • Construction Materials: Stone
  • Exterior Features: Deck, Patio, Storage, Tennis Court(s)

Features

  • Patio And Porch Features: Deck, Patio
  • Pool Features: In Ground

Measurements

  • Building Area Total: 729
  • Lot Size Area: 173,663
  • Lot Size Source: Other
  • Lot Size Units: Square Feet

Financial

Taxes

  • Parcel Number: 114-286-017-0001
  • Tax Annual Amount: $2,121.00
  • Tax Year: 2025

Interior

Features

  • Appliances: Dryer, Dishwasher, Electric Cooktop, Disposal, Gas Oven, Washer, Refrigerator
  • Fireplace Features: Wood Burning
  • Fireplace: Yes
  • Fireplaces Total: 1
  • Flooring: Tile
  • Interior Features: All Bedrooms Down, Double Vanity, Pantry, Soaking Tub

Measurements

  • Living Area: 729
  • Living Area Source: Condo Documents

Rooms

  • Bathrooms Full: 1
  • Bathrooms Total Integer: 1
  • Bedrooms Total: 1
  • Rooms Total: 5

Other

Environmental

  • Green Energy Efficient: HVAC

Features

  • Accessibility Features: Accessible Washer/Dryer

Location

  • Subdivision Name: Briar Green Condo Ph 02

Parking

Parking

  • Carport Spaces: 1
  • Carport: Yes
  • Parking Features: Additional Parking, Assigned

Schools

Elementary School

  • Elementary School: ROBERTS ELEMENTARY SCHOOL (HOUSTON)
  • Elementary School District: 27 - Houston

High School

  • High School: BELLAIRE HIGH SCHOOL
  • High School District: 27 - Houston

Middle or Junior School

  • Middle Or Junior School: CULLEN MIDDLE SCHOOL (HOUSTON)
  • Middle Or Junior School District: 27 - Houston

Utilities

Equipment

  • Cooling: Central Air, Electric
  • Has Cooling: Yes
  • Heating: Central, Electric
  • Has Heating: Yes
  • Laundry Features: Laundry In Utility Room
  • Sewer: Other
  • Water Source: Other

Frequently Asked Questions

How many bedrooms and bathrooms does this condo have?

There is 1 bedroom and 1 bathroom in this condo at 7950 N Stadium Drive 209.

What schools are nearby to 7950 N Stadium Drive 209?

Nearby schools include the ROBERTS ELEMENTARY SCHOOL (HOUSTON), CULLEN MIDDLE SCHOOL (HOUSTON), and BELLAIRE HIGH SCHOOL.

What are the annual taxes for 7950 N Stadium Drive 209?

Annual taxes for this condo are estimated at $2,121.

How does 7950 N Stadium Drive 209 compare to other condos in Astrodome?

This condo is listed 42% below the average price for condos in Astrodome and has been on the market for 66 less days than the typical home in this area.

What building or home owners association is the condo part of?

This condo is part of the BRIAR GREEN CONDOS-SBB MANAGEMENT home owners association.

What is the square footage on this condo?

According to the MLS, this listing is 729 sqft.

7950 N Stadium Drive 209 is a 1-bedroom, 1-bath condo for sale in Houston TX 77030. Listed on Prevu for 35 days at $79,999. This includes a recent price decrease of $7,501. This residence features 729 square feet of living space, located in Astrodome. The median listing price for condos in this area is $139,950. Nearby schools include ROBERTS ELEMENTARY SCHOOL (HOUSTON), CULLEN MIDDLE SCHOOL (HOUSTON), and BELLAIRE HIGH SCHOOL. The home offers private outdoor space, dishwasher, air conditioning, parking, swimming pool, and washer/dryer. Explore more condo listings in Houston.

Based on information from Houston Realtors Information Service, Inc. and/or other sources. All data, including all measurements and calculations of area, is obtained from various sources and has not been, and will not be, verified by Prevu or the MLS. Information is provided exclusively for consumer's personal, non-commercial use and may not be used for any purpose other than to identify prospective properties consumer may be interested in purchasing.

Full MLS Disclaimers

Rebate estimate is indicative only and based on listing price and estimated buyer's agent commission paid by owner, if applicable. Final rebates are subject to Terms of Use and may vary due to final negotiated transaction terms.