Prevu by reAlpha
BuySellBlogBrowse Listings

795 E Charleston RoadPalo Alto, CA 94303

For Sale

$2,898,000

Smart Buyer Rebate $28,980

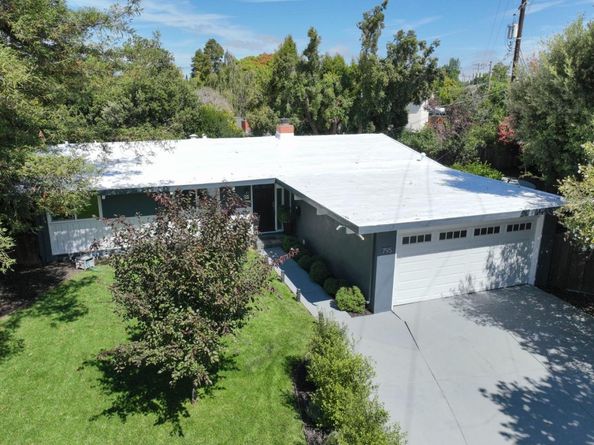
Iconic mid-century architecture meets turnkey modern living in this beautifully renewed Palo Alto home. Coveted post-and-beam construction, floor-to-ceiling glass, and effortless indoor-outdoor flow create a light-filled setting with timeless architectural appeal. Thoughtfully updated throughout, the home features crisp modern finishes, contemporary fixtures, and absolutely nothing left to do but move in and enjoy.

The approximately 1,421 sq. ft. residence offers 3 bedrooms and 2 bathrooms on an expansive 8,976 sq. ft. lot, with a spacious backyard ready for entertaining, play, gardening, or simply enjoying Palo Alto living. Ideally located near parks, exemplary schools, shopping, and major commute corridors, with zoning for Fairmeadow Elementary, JLS Middle School, and Gunn High School.

A rare combination of iconic design, turnkey style, and a highly sought-after Palo Alto locationthis is mid-century living at its best.


Listed by Ryan Eltherington

·

License #02003788

·

Midtown Realty

·

650-492-0088

Last updated September 11, 2026

·

Source: MLSListings #ML82060705

Listing Facts

  • TypeSingle-family
  • NeighborhoodAdobe Meadow - Meadow Park
  • Bedrooms3
  • Days on Prevu6
  • Size1,421 sqft
  • Price per sqft$2,039

Amenities

  • Private Outdoor Space
  • Pets Allowed
  • Parking

Location

Mortgage Calculator

Listing History

09/10/2026
Listed by Midtown Realty
$2,898,000
  1. 09/10/2026$2,898,000
    Listed by Midtown Realty

Property Details for 795 E Charleston Road

Exterior

Construction

  • Roof: Foam
  • Stories: 1
  • Year Built: 1956
  • Year Built Details: 2

Features

  • Fencing: Fenced Back, Wood
  • Patio And Porch Features: Back Yard, Fenced

Measurements

  • Building Area Total: 1,421
  • Lot Size Acres: 0.20
  • Lot Size Area: 8,976
  • Lot Size Source: Assessor
  • Lot Size Square Feet: 8,976
  • Lot Size Units: Square Feet

Financial

Taxes

  • Parcel Number: 127-14-042

Interior

Features

  • Appliances: Cooktop - Electric, Dishwasher, Garbage Disposal, Oven - Electric
  • Fireplace Features: Family Room, Living Room
  • Fireplaces Total: 1
  • Flooring: Hardwood, Vinyl/Linoleum

Measurements

  • Living Area: 1,421

Rooms

  • Bathrooms Full: 2
  • Bedrooms Total: 3

Parking

Parking

  • Attached Garage: Yes
  • Garage Spaces: 2
  • Garage: Yes
  • Parking Features: Attached Garage

Schools

Elementary School

  • Elementary School District: Palo Alto Unified

High School

  • High School District: Palo Alto Unified

Utilities

Equipment

  • Heating: Central Forced Air - Gas
  • Laundry Features: In Garage
  • Sewer: Public Sewer
  • Utilities: Public Utilities, Water - Public
  • Water Source: Public

Frequently Asked Questions

How many bedrooms does this single-family home have?

There are 3 bedrooms in this single-family home at 795 E Charleston Road.

Does this single-family home have parking?

Yes, there are 2 parking spaces available for 795 E Charleston Road.

How does 795 E Charleston Road compare to other single-family homes in Adobe Meadow - Meadow Park?

This single-family home is listed 28% below the average price for single-family homes in Adobe Meadow - Meadow Park and has been on the market for 77 less days than the typical home in this area.

What is the square footage on this single-family home?

According to the MLS, this listing is 1,421 sqft.

795 E Charleston Road is a 3-bedroom single-family home for sale in Palo Alto CA 94303. Available on Prevu for 6 days at $2,898,000. This residence features 1,421 square feet of living space, located in Palo Alto. The median listing price for single-family homes in this area is $3,998,000. Property amenities include private outdoor space, pets allowed, and parking. Explore more single-family home listings in Palo Alto.

The data relating to real estate for sale on this display comes in part from the Internet Data Exchange program of the MLSListings™️ MLS system. Real estate listings held by brokerage firms other than Prevu Real Estate are marked with the Internet Data Exchange and detailed information about them includes the names of the listing brokers and listing agents. Based on information from the MLSListings MLS) as of 09/11/2026. All data, including all measurements and calculations of area, is obtained from various sources and has not been, and will not be, verified by broker or MLS. All information should be independently reviewed and verified for accuracy. Properties may or may not be listed by the office/agent presenting the information. Data Services by Constellation Data Labs. IDX display powered by Prevu Real Estate. Copyright 2026 MLSListings Inc. All rights reserved.

Full MLS Disclaimers

Rebate estimate is indicative only and based on listing price and estimated buyer's agent commission paid by owner, if applicable. Final rebates are subject to Terms of Use and may vary due to final negotiated transaction terms.