

Prevu by reAlpha
BuySellBlogBrowse Listings

795 Bayview AvenueMattituck, NY 11952

For Sale

$2,395,000

Smart Buyer Rebate $23,950

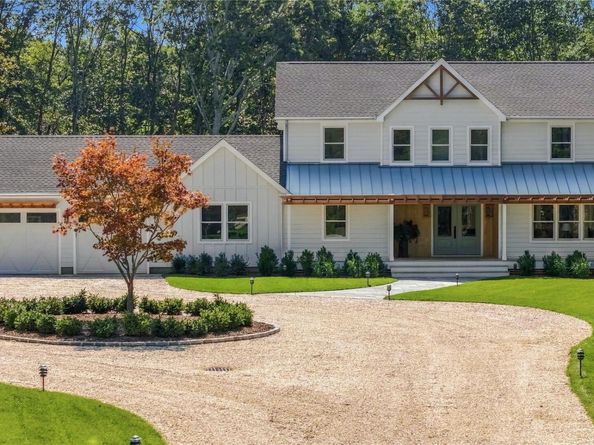
Welcome home to an unparalleled North Fork retreat located on over 2 acres, nestled at the end of a winding stone driveway. This striking new construction farmhouse perfectly blends sophisticated craftsmanship with the casual elegance of coastal country living. Spanning approximately 3,000 square feet, the open layout features four spacious bedrooms and 4.5 beautifully appointed bathrooms. Designed for ultimate flexibility, the home boasts two luxurious primary suites—one conveniently located on the first floor and a second on the upper level. The full basement with direct outside access, offers an ideal canvas for a custom home gym, media room, or a private wine cellar. The home’s impressive exterior design seamlessly gives way to an outdoor entertainment oasis. Hidden behind a lush border of mature trees, the sprawling, professionally landscaped grounds feature a heated saltwater pool and a dedicated chiminea area for cozy evening gatherings. You can spend your days relaxing under the deep, welcoming covered front porch, hosting dinners on the rear porches, or taking in elevated views from the private balcony. Situated in the heart of Mattituck, this exceptional property balances absolute privacy with effortless access to all the North Fork has to offer.

Listed by Donielle Cardinale McKinnon CBR

·

Daniel Gale Sothebys Intl Rlty

·

631-298-0300

Last updated October 24, 2026

·

Source: OneKey #1053883

Listing Facts

  • TypeSingle-family
  • NeighborhoodMattituck
  • Bedrooms4
  • Bathrooms5
  • Days on Prevu39
  • Taxes$13,921.46/year
  • Size3,000 sqft
  • Price per sqft$798

Amenities

  • Dishwasher
  • Private Outdoor Space
  • Washer/Dryer
  • Air Conditioning
  • Parking
  • Swimming Pool

Location

Mortgage Calculator

Listing History

09/22/2026
Listed by Daniel Gale Sothebys Intl Rlty
$2,395,000
  1. 09/22/2026$2,395,000
    Listed by Daniel Gale Sothebys Intl Rlty

Property Details for 795 Bayview Avenue

Exterior

Construction

  • Property Attached: Yes
  • Year Built: 2026
  • Architectural Style: Farmhouse
  • Construction Materials: Hardi Plank Type

Features

  • Patio And Porch Features: Covered, Deck, Porch
  • Pool Features: In Ground, Salt Water
  • Waterfront Features: Sound

Measurements

  • Building Area Units: Square Feet
  • Lot Features: Back Yard, Cleared, Front Yard, Landscaped, Level, Part Wooded, Private, Secluded, Sprinklers In Front, Sprinklers In Rear
  • Lot Size Acres: 2.11
  • Lot Size Square Feet: 91,912

Financial

Taxes

  • Parcel Number: 1000-106-00-10-00-001-003
  • Tax Annual Amount: $13,921.46
  • Tax Assessed Value: $8,300.00
  • Tax Year: 2026

Interior

Features

  • Appliances: Dishwasher, Dryer, Gas Range, Microwave, Other, Refrigerator, Tankless Water Heater, Washer, Wine Refrigerator
  • Fireplace Features: Gas, Living Room
  • Interior Features: First Floor Bedroom, First Floor Full Bath, Breakfast Bar, Built-in Features, Chefs Kitchen, Double Vanity, Dry Bar, ENERGY STAR Qualified Door(s), Entertainment Cabinets, Entrance Foyer, High Speed Internet, His And Hers Closets, In-Law Floorplan, Kitchen Island, Natural Woodwork, Open Floorplan, Open Kitchen, Pantry, Primary Bathroom, Master Downstairs, Recessed Lighting, Sauna, Smart Thermostat, Soaking Tub, Stone Counters, Storage, Walk Through Kitchen, Walk-In Closet(s), Washer/Dryer Hookup, Wired For Sound

Measurements

  • Living Area: 3,000
  • Living Area Source: Other

Rooms

  • Basement: Full, See Remarks, Walk-Out Access
  • Has Basement: Yes
  • Bathrooms Full: 4
  • Bathrooms Half: 1
  • Bathrooms Total Integer: 5
  • Bedrooms Total: 4
  • Rooms Total: 8

Parking

Parking

  • Garage Spaces: 2
  • Garage: Yes
  • Parking Features: Attached, Driveway, Garage, Garage Door Opener

Schools

Elementary School

  • Elementary School: Mattituck-Cutchogue Elementary Sch
  • Elementary School District: Mattituck-Cutchogue

High School

  • High School: Mattituck Junior-Senior High School
  • High School District: Mattituck-Cutchogue

Middle or Junior School

  • Middle Or Junior School: Mattituck Junior-Senior High School
  • Middle Or Junior School District: Mattituck-Cutchogue

Utilities

Equipment

  • Cooling: Central Air
  • Heating: Forced Air, Radiant Floor
  • Sewer: Cesspool
  • Utilities: Electricity Connected, Propane
  • Water Source: Well

Frequently Asked Questions

How many bedrooms and bathrooms does this single-family home have?

There are 4 bedrooms and 5 bathrooms in this single-family home at 795 Bayview Avenue.

What schools are nearby to 795 Bayview Avenue?

Nearby schools include the Mattituck-Cutchogue Elementary Sch, Mattituck Junior-Senior High School, and Mattituck Junior-Senior High School.

Does this single-family home have parking?

Yes, there are 2 parking spaces available for 795 Bayview Avenue.

What are the annual taxes for 795 Bayview Avenue?

Annual taxes for this single-family home are estimated at $13,921.

How does 795 Bayview Avenue compare to other single-family homes in Mattituck?

This single-family home is listed 5% below the average price for single-family homes in Mattituck and has been on the market for 103 less days than the typical home in this area.

What is the square footage on this single-family home?

According to the MLS, this listing is 3,000 sqft.

795 Bayview Avenue is a 4-bedroom, 5-bath single-family home for sale in Mattituck NY 11952. Listed on Prevu for 39 days at $2,395,000. This property features 3,000 square feet of living space, located in Mattituck. The median listing price for single-family homes in this area is $1,675,000. Nearby schools include Mattituck-Cutchogue Elementary Sch, Mattituck Junior-Senior High School, and Mattituck Junior-Senior High School. Property amenities include private outdoor space, dishwasher, air conditioning, parking, swimming pool, and washer/dryer. Browse more single-family home listings in Suffolk County.

The data relating to real estate for sale on this website comes in part from the IDX Program of OneKey™ MLS. The source of the displayed data is either the property owner or public record provided by non-governmental third parties. It is believed to be reliable but not guaranteed. This information is provided exclusively for consumers’ personal, non-commercial use. Information Copyright 2026, OneKey™ MLS. All Rights Reserved.

Full MLS Disclaimers

Rebate estimate is indicative only and based on listing price and estimated buyer's agent commission paid by owner, if applicable. Final rebates are subject to Terms of Use and may vary due to final negotiated transaction terms.