Prevu by reAlpha
BuySellBlogBrowse Listings

7941 Zuni StreetDenver, CO 80221

For Sale

$455,000

Smart Buyer Rebate $4,550

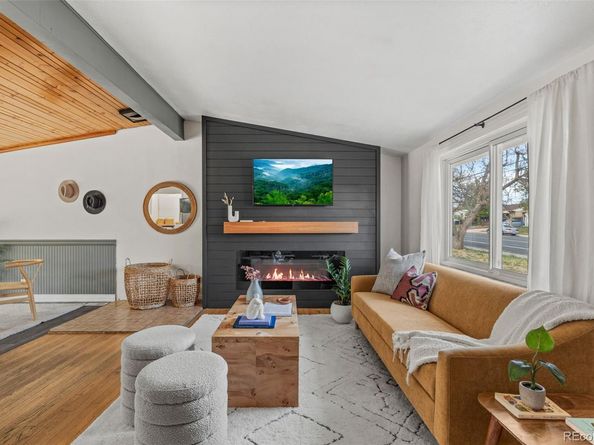
Welcome home, where thoughtful updates meet character you simply cannot fake. Step inside to soaring vaulted ceilings, original hardwood floors, and a showstopping wood plank ceiling that warms the entire open-concept living, dining, and kitchen space. The living room anchors around a brand new electric fireplace framed by a moody black shiplap accent wall. The kitchen has been beautifully updated with crisp white shaker cabinets, granite counters, stainless appliances, a gas range, and a tile backsplash that ties it all together. Just off the kitchen, a dedicated dining area with custom wainscoting walks out to a covered back deck strung with cafe lights, your future favorite spot for summer dinners and slow Saturday mornings. All bedrooms are tucked down a private hallway, each with its own personality and freshly painted accent walls. The primary feels like a true retreat with a navy paneled feature wall just across from updated full bath. A second bedroom features rich emerald green walls, and the third offers a sage shiplap accent for that cozy guest room, nursery, or home office. Both bathrooms have been refreshed with new tile, new vanities, and modern matte black fixtures. Beyond the cosmetic charm, this home has been loved on where it counts. New roof, new furnace, new AC, new water heater, and new appliances mean you can move in and just live. Outside, the large fully fenced backyard offers a covered deck, mature shade trees, a storage shed, and tons of room to play, garden, or entertain. Park under the attached carport or pull straight back to the oversized detached 2 car garage off the alley, a rare find at this price point. Tucked just on the Denver side of Westminster, you are 12 minutes to Coors Field, 25 minutes to Pearl Street in Boulder, with quick access to I-25, I-76, and all the dining, breweries, and green space the Front Range is known for. Don’t miss virtual tour!


Listed by Chelsea Harold

·

License #55037757

·

Golba Group Real Estate

·

843-575-2490

Listed by Harold Homes

·

License #55037T

·

Golba Group Real Estate

Last updated July 31, 2026

·

Source: REcolorado #7723074

Listing Facts

  • TypeSingle-family
  • NeighborhoodSherrelwood
  • Bedrooms3
  • Bathrooms2
  • Days on Prevu1
  • Taxes$3,389/year
  • Size1,056 sqft
  • Price per sqft$431

Amenities

  • Dishwasher
  • Private Outdoor Space
  • Washer/Dryer
  • Air Conditioning
  • Parking

Location

Mortgage Calculator

Listing History

07/31/2026
Listed by Golba Group Real Estate
$455,000

Property Details for 7941 Zuni Street

Exterior

Construction

  • Roof: Composition
  • Structure Type: House
  • Year Built: 1955
  • Construction Materials: Frame

Features

  • Patio And Porch Features: Patio

Measurements

  • Building Area Total: 1,056
  • Lot Size Acres: 0.18
  • Lot Size Area: 7,920
  • Lot Size Square Feet: 7,920
  • Lot Size Units: Square Feet

Financial

Taxes

  • Parcel Number: R0065510
  • Tax Annual Amount: $3,389.00
  • Tax Year: 2025

Interior

Features

  • Appliances: Dishwasher, Dryer, Microwave, Range, Refrigerator, Washer
  • Fireplace Features: Electric, Living Room
  • Fireplaces Total: 1
  • Flooring: Wood

Measurements

  • Living Area: 1,056

Rooms

  • Bathrooms Full: 1
  • Bathrooms Three Quarter: 1
  • Bathrooms Total Integer: 2
  • Bedrooms Total: 3
  • Main Level Bathrooms: 2
  • Main Level Bedrooms: 3

Other

General

  • Exclusions: Personal Property + Staging Items

Location

  • Subdivision Name: Fairview Second Filing

Parking

Parking

  • Carport Spaces: 2
  • Garage Spaces: 2
  • Parking Total: 4

Schools

Elementary School

  • Elementary School: Fairview
  • Elementary School District: Westminster Public Schools

High School

  • High School: Westminster
  • High School District: Westminster Public Schools

Middle or Junior School

  • Middle Or Junior School: Ranum
  • Middle Or Junior School District: Westminster Public Schools

Utilities

Equipment

  • Cooling: Central Air
  • Heating: Forced Air
  • Laundry Features: In Unit
  • Sewer: Public Sewer
  • Water Source: Public

Frequently Asked Questions

How many bedrooms and bathrooms does this single-family home have?

There are 3 bedrooms and 2 bathrooms in this single-family home at 7941 Zuni Street.

What schools are nearby to 7941 Zuni Street?

Nearby schools include the Fairview Elementary School, Ranum Middle School, and Westminster High School.

Does this single-family home have parking?

Yes, there are 2 parking spaces available for 7941 Zuni Street.

What are the annual taxes for 7941 Zuni Street?

Annual taxes for this single-family home are estimated at $3,389.

How does 7941 Zuni Street compare to other single-family homes in Sherrelwood?

This single-family home is listed 7% below the average price for single-family homes in Sherrelwood and has been on the market for 86 less days than the typical home in this area.

What is the square footage on this single-family home?

According to the MLS, this listing is 1,056 sqft.

7941 Zuni Street is a 3-bedroom, 2-bath single-family home for sale in Denver CO 80221. Available on Prevu for 1 days at $455,000. This residence features 1,056 square feet of living space, located in Sherrelwood. The median listing price for single-family homes in this area is $484,450. Nearby schools include Fairview Elementary School, Ranum Middle School, and Westminster High School. The home offers private outdoor space, dishwasher, air conditioning, parking, and washer/dryer. Explore more single-family home listings in Adams County.

The content relating to real estate for sale in this Web site comes in part from the Internet Data eXchange ("IDX") program of METROLIST, INC., DBA RECOLORADO® Real estate listings held by brokers other than Prevu are marked with the IDX Logo. This information is being provided for the consumers' personal, non-commercial use and may not be used for any other purpose. All information subject to change and should be independently verified.

Full MLS Disclaimers

Rebate estimate is indicative only and based on listing price and estimated buyer's agent commission paid by owner, if applicable. Final rebates are subject to Terms of Use and may vary due to final negotiated transaction terms.