

Prevu by reAlpha
BuySellBlogBrowse Listings

7935 S Flagler DriveWest Palm Beach, FL 33405

For Sale

$7,950,000

Smart Buyer Rebate $79,500

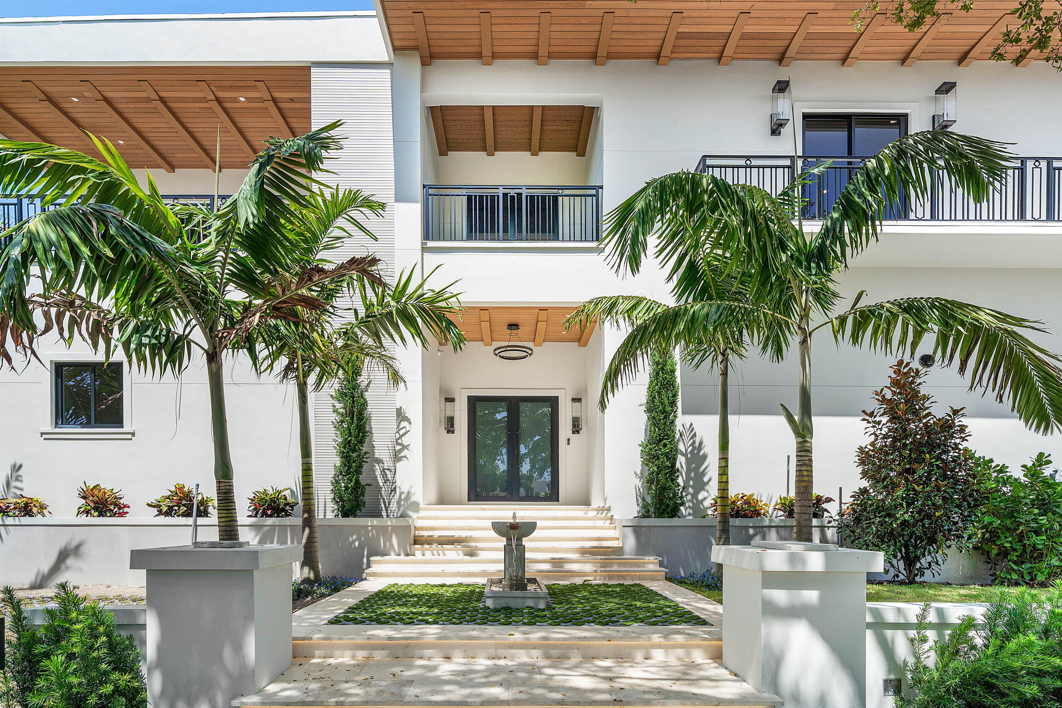
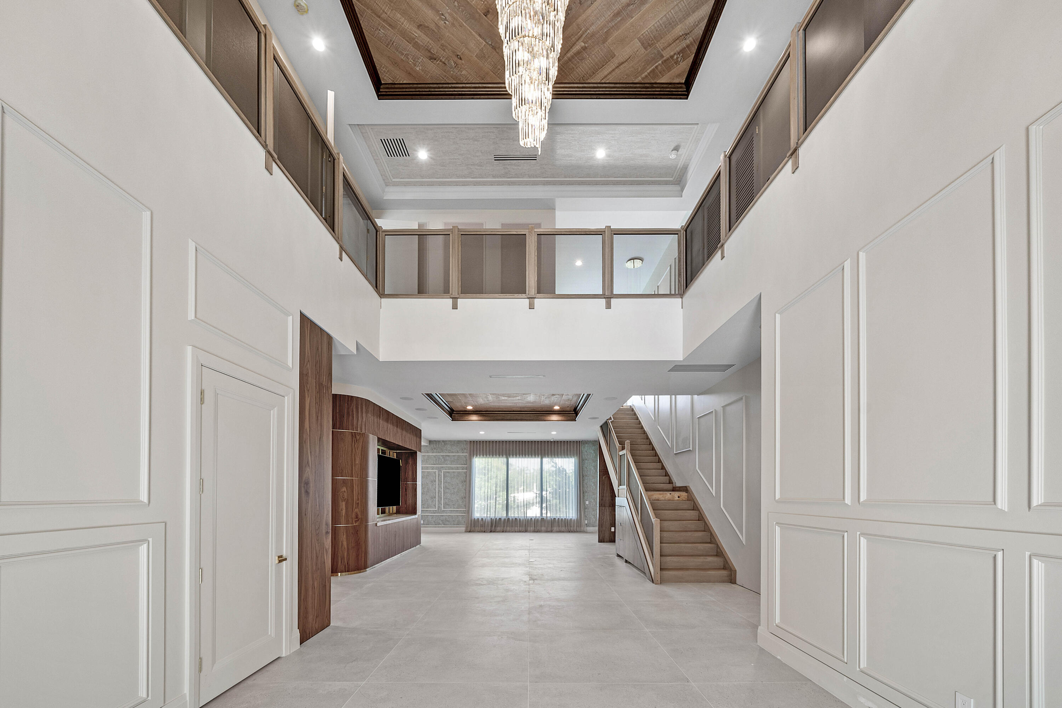
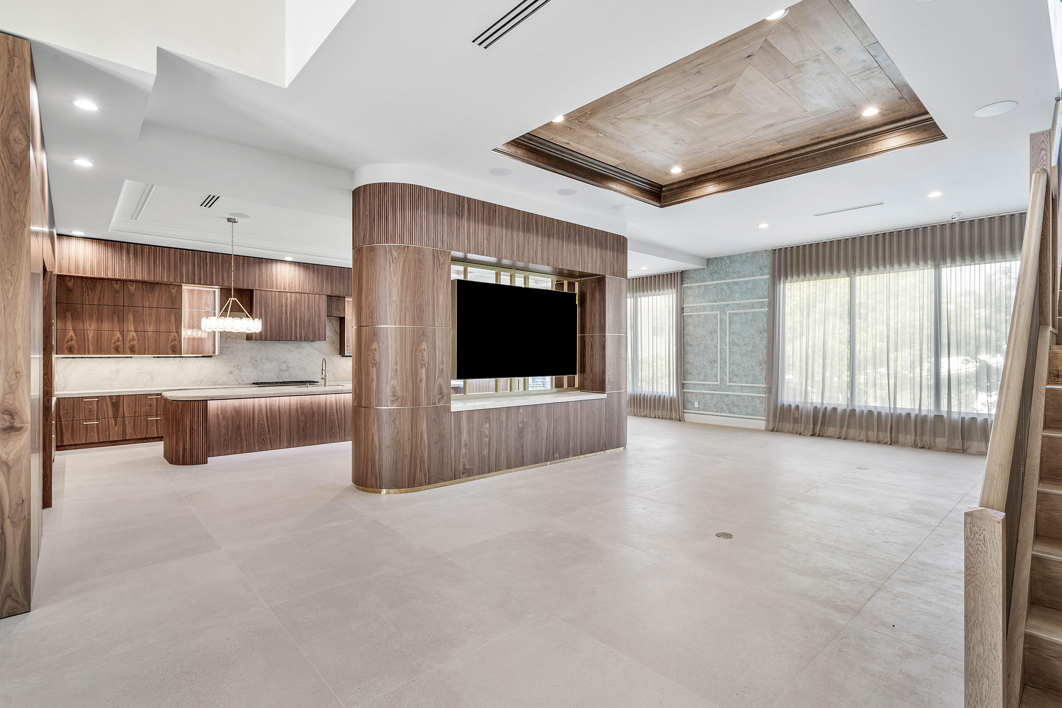
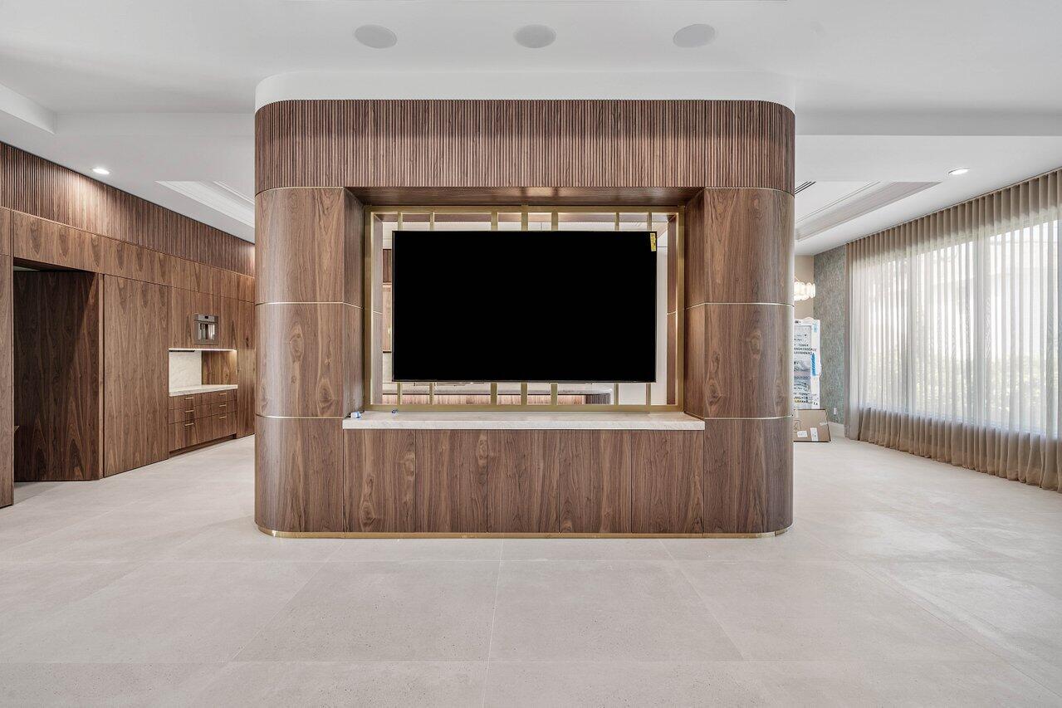
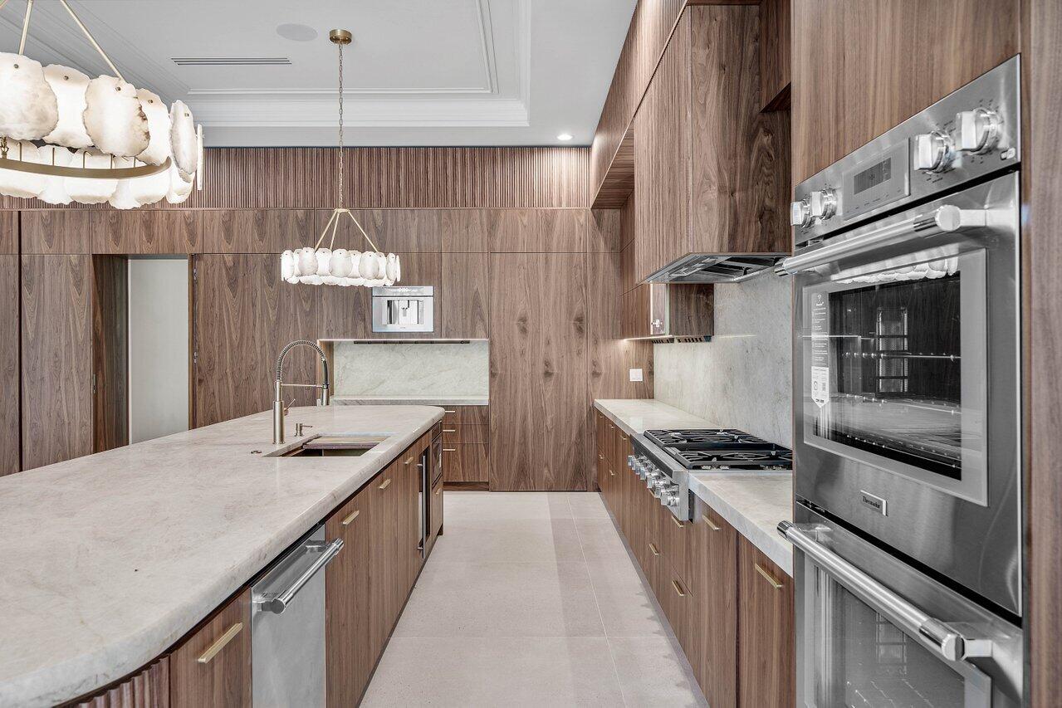
Welcome to the most premier location in West Palm Beach's residential coastal area of Flagler Drive. A newly developed Mid-Century contemporary design by resident and builder Kevin Keene of Optimum Development. This home offers premier finishes, with some opportunity for buyer personalization. Designed for modern luxury, this new estate home, features an elevator, private office, smart home and energy-efficient technology, a gourmet chef's kitchen with Thermador appliances, custom cabinetry, stone countertops, The open floor plan boasts 14 'vaulted ceilings, High grade custom and cabinetry, beautiful high-quality porcelain and 8" plank Wood flooring. An outdoor wellness oasis that includes a splash pool, entertainment area, outdoor kitchen, cabana and much more. Some Details: Pool-side indoor space for a red-light Sauna, Lush landscape design with curated commissioned sculptures. (Est. Comp. Summer 2026) Smart Features: Savant smart Home (5 zones) 6 Security Cameras. Prewired throughout house for more speakers, security cameras, lighting controls. Wood ceiling detail- 4 air-conditioning units, 2 tankless water heaters, reclaimed from a French Barn. Saltwater pool.

Listed by Wendy A Paskow

·

License #3102532

·

Sotheby's Intl. Realty, Inc.

·

9546102716

Last updated July 28, 2026

·

Source: BeachesMLS #B26045890

Listing Facts

  • TypeSingle-family
  • NeighborhoodSouth End
  • Bedrooms6
  • Bathrooms7.5
  • Days on Prevu35
  • Taxes$17,401/year
  • Size6,998 sqft
  • Price per sqft$1,136

Amenities

  • Dishwasher
  • Private Outdoor Space
  • Washer/Dryer
  • Pets Allowed
  • Air Conditioning
  • Elevator
  • Parking
  • Swimming Pool

Location

Mortgage Calculator

Listing History

06/26/2026
Listed by Sotheby's Intl. Realty, Inc.
$7,950,000

Property Details for 7935 S Flagler Drive

Association

Amenities

  • Community Features: Sidewalks
  • Pets Allowed: Yes

Exterior

Construction

  • New Construction: Yes
  • Property Condition: New Construction
  • Roof: Other
  • Stories: 2
  • Stories Total: 2
  • Structure Type: House
  • Window Features: Blinds, Insulated Windows, Storm Window(s), Tinted Windows
  • Year Built: 2025
  • Architectural Style: Colonial
  • Builder Name: Other
  • Construction Materials: Block, Concrete
  • Entry Location: Entry Level Living Area Y
  • Exterior Features: Balcony, Built-in Barbecue, Barbecue, Lighting, Outdoor Kitchen, Outdoor Shower

Features

  • Direction Faces: East
  • Fencing: Fenced
  • Other Structures: Outdoor Kitchen, Storage
  • Patio And Porch Features: Covered, Deck, Patio, Porch, Wrap Around
  • Pool Features: Heated, In Ground, Pool Sweep, Salt Water, Private
  • Pool Private: Yes
  • View: Water, Garden, Ocean, Other, Pool

Measurements

  • Building Area Total: 8,256
  • Lot Features: Corner Lot, Cul-De-Sac, Interior Lot, Irregular Lot
  • Lot Size Acres: 0.20
  • Lot Size Area: 8,712
  • Lot Size Dimensions: 95

Financial

Taxes

  • Parcel Number: 74434415040000570
  • Tax Annual Amount: $17,401.00
  • Tax Year: 2025

Interior

Features

  • Appliances: Dryer, Dishwasher, Electric Range, Electric Water Heater, Free-Standing Freezer, Disposal, Gas Range, Ice Maker, Oven, Water Purifier Owned, Refrigerator, Water Heater, Water Purifier, Washer
  • Flooring: Ceramic Tile, Marble, Wood
  • Interior Features: Breakfast Bar, Bidet, Built-in Features, Cathedral Ceiling(s), Entrance Foyer, Eat-in Kitchen, Elevator, High Ceilings, Kitchen Island, Storage, Soaking Tub

Measurements

  • Living Area: 6,998
  • Living Area Source: Public Records

Rooms

  • Bathrooms Full: 7
  • Bathrooms Half: 1
  • Bathrooms Total Integer: 8
  • Bedrooms Total: 6
  • Main Level Bathrooms: 4
  • Main Level Bedrooms: 2
  • Rooms Total: 13

Other

Features

  • Accessibility Features: Accessible Washer/Dryer, Adaptable For Elevator, Accessible Kitchen Appliances, Accessible Stairway, Accessible Full Bath, Accessible Bedroom, Accessible Common Area, Accessible Closets, Accessible Electrical And Environmental Controls, Safe Emergency Egress From Home, Accessible Elevator Installed, Accessible Kitchen, Accessible Central Living Area, Central Living Area, Accessible Approach With Ramp, Smart Technology, Visitor Bathroom, Accessible Doors

Location

  • Subdivision Name: LEWIS SHORE ESTATES 3

Parking

Parking

  • Attached Garage: Yes
  • Covered Spaces: 2
  • Garage Spaces: 2
  • Garage: Yes
  • Open Parking Spaces: 4
  • Parking Features: Attached, Driveway, Garage, Garage Door Opener, Guest, Paver Block, On Street
  • Parking Total: 4

Schools

Elementary School

  • Elementary School: South Olive

High School

  • High School: Forest Hill

Middle or Junior School

  • Middle Or Junior School: Conniston Community

Utilities

Equipment

  • Cooling: Central Air, Electric, Zoned
  • Has Cooling: Yes
  • Heating: Central, Electric, Other, Zoned
  • Has Heating: Yes
  • Laundry Features: Inside, Laundry Closet
  • Sewer: Public Sewer
  • Utilities: Cable Available, Electricity Available, Natural Gas Available, Sewer Available, Water Available
  • Water Source: Public

Frequently Asked Questions

How many bedrooms and bathrooms does this single-family home have?

There are 6 bedrooms and 7.5 bathrooms in this single-family home at 7935 S Flagler Drive.

What schools are nearby to 7935 S Flagler Drive?

Nearby schools include the South Olive Elementary School, Conniston Community Middle School, and Forest Hill High School.

Does this single-family home have parking?

Yes, there are 2 parking spaces available for 7935 S Flagler Drive.

What are the annual taxes for 7935 S Flagler Drive?

Annual taxes for this single-family home are estimated at $17,401.

How does 7935 S Flagler Drive compare to other single-family homes in South End?

This single-family home is listed 26% above the average price for single-family homes in South End and has been on the market for 94 less days than the typical home in this area.

What is the square footage on this single-family home?

According to the MLS, this listing is 6,998 sqft.

7935 S Flagler Drive is a 6-bedroom, 7.5-bath single-family home for sale in West Palm Beach FL 33405. Available on Prevu for 35 days at $7,950,000. This home features 6,998 square feet of living space, located in South End. The median listing price for single-family homes in this area is $4,850,000. Nearby schools include South Olive Elementary School, Conniston Community Middle School, and Forest Hill High School. Property amenities include private outdoor space, dishwasher, pets allowed, elevator, air conditioning, parking, swimming pool, and washer/dryer. Browse more single-family home listings in West Palm Beach.

Based on information from Beaches MLS and/or other sources. All data, including all measurements and calculations of area, is obtained from various sources and has not been, and will not be, verified by Prevu or the MLS. Information is provided exclusively for consumer's personal, non-commercial use and may not be used for any purpose other than to identify prospective properties consumer may be interested in purchasing.

Full MLS Disclaimers

Rebate estimate is indicative only and based on listing price and estimated buyer's agent commission paid by owner, if applicable. Final rebates are subject to Terms of Use and may vary due to final negotiated transaction terms.