Prevu by reAlpha
BuySellBlogBrowse Listings

793 Faith DRLiberty Hill, TX 78642

For Sale

$619,000

Smart Buyer Rebate $6,190

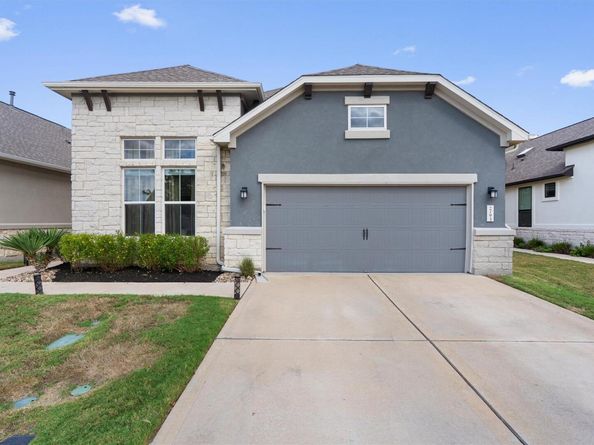
Breathtaking home WITH attached casita for multi-generational living, gormet kitchen, butler's kitchen/pantry, inside the private community located in the sought-after and multi-award winning resort style Santa Rita Ranch! This home has all the bells and whistles! Immediately walk into an elegant and classy gormet kitchen with glass and solid cabinets, gas cooktop, pot filler, clean white tile, and large island with bar seating. The soaring ceilings with beams raise your eyes upward. The owner's suite is on the main level and connected to the sprawling owner's bath. The Owner's closet is gigantic with multi-level hanging rods, tall ceilings, and center-placed cabinet with folding counter. The owner's bath connects directly to the Messy or Butler's Kitchen/Laundry room with a stainless sink, a spot for a 2nd refrigerator, washer/dryer, dishwasher, and lots of shelves of storage. Conveniently there are an office and bedroom just down the hall on the main level. The second level has another generous family room connected to a full bath and very spacious guest bedroom. The casita is perfect for guests or separate family quarters. A thoughtfully designed, private outdoor retreat featuring a garden-style landscaping, a built-in grill, and plenty of space for dining, lounging, and entertaining. The sliding patio doors open to create a indoor-outdoor living experience. This home is located in the only section of Santa Rita Ranch featuring a code-controlled gated access, for added layer of privacy. Target, Costco, and H-E-B just down the street. The HOA also handles the home's front and backyard landscaping, including sprinkler system management and maintenance. And let's not forget the state-of-the-art amenities of Santa Rita Ranch! Mind-blowing assortments of pools, waterslides, pickleball courts, miles of walking trails, amenity centers, community events, water features, playscapes, food trucks, bbq areas, dog parks, and so so much more! You won't want to miss this!


Listed by Keith Duble

·

License #611208

·

eXp Realty, LLC

·

(512) 203-4200

Listed by Judy Duble

·

License #727693

·

eXp Realty, LLC

Last updated October 15, 2026

·

Source: ACTRIS #4862324

Listing Facts

  • TypeSingle-family
  • NeighborhoodSanta Rita Ranch
  • Bedrooms4
  • Bathrooms4
  • Days on Prevu17
  • HOA/Maint. Fees$314/month
  • Taxes$13,795.91/year
  • Size3,167 sqft
  • Price per sqft$195

Amenities

  • Dishwasher
  • Private Outdoor Space
  • Washer/Dryer
  • Air Conditioning
  • Parking
  • Swimming Pool
  • Fitness Center

Location

Mortgage Calculator

Listing History

10/14/2026
Listed by eXp Realty, LLC
$619,000
  1. 10/14/2026$619,000
    Listed by eXp Realty, LLC

Property Details for 793 Faith DR

Association

Amenities

  • Community Features: BBQ Pit/Grill, Clubhouse, Cluster Mailbox, Common Grounds, Curbs, Fishing, Fitness Center, Gated, High Speed Internet, Lock And Leave, Nest Thermostat, Playground, Pool

Fees

  • Association Fee: $314.00 Monthly
  • Association Fee Includes: Landscaping, Maintenance Grounds

General

  • Association Name: Santa Rita Ranch HOA

Exterior

Construction

  • Property Condition: Resale
  • Roof: Composition, Shingle
  • Window Features: Screens, Triple Pane Windows, Vinyl Windows, Window Coverings, Window Treatments
  • Year Built: 2020
  • Builder Name: Scott Felder
  • Construction Materials: Stone, Stucco
  • Exterior Features: Gutters Partial, Lighting, Outdoor Grill, Pest Tubes In Walls

Features

  • Direction Faces: West
  • Fencing: Back Yard, Privacy, Wood, Wrought Iron
  • Patio And Porch Features: Covered, Front Porch

Measurements

  • Lot Features: Back Yard, Landscaped, Level, Sprinkler - Automatic, Sprinkler - Back Yard, Sprinklers In Front, Sprinkler - Side Yard, Trees-Medium (20 Ft - 40 Ft)
  • Lot Size Acres: 0.16
  • Lot Size Area: 0
  • Lot Size Square Feet: 7,300

Financial

Taxes

  • Parcel Number: 209567190A0075
  • Tax Annual Amount: $13,795.91
  • Tax Assessed Value: $664,680.00
  • Tax Year: 2026

Interior

Features

  • Appliances: Dishwasher, Disposal, Dryer, ENERGY STAR Qualified Appliances, Stainless Steel Appliance(s), Vented Exhaust Fan, Gas Water Heater
  • Fireplace Features: Gas, Gas Starter, Glass Doors, Living Room
  • Fireplaces Total: 1
  • Flooring: Carpet, Laminate, Tile
  • Interior Features: Breakfast Bar, Ceiling Fan(s), Chandelier, Cathedral Ceiling(s), Crown Molding, Eat-in Kitchen, High Ceilings, High Speed Internet, Recessed Lighting, Primary Bedroom On Main, Pantry, Walk-In Closet(s), Smart Home, Smart Thermostat, Soaking Tub, Tray Ceiling(s), Gas Dryer Hookup, Multiple Living Areas, Washer Hookup, Quartz Counters, Study/Home Office
  • Spa Features: Above Ground

Measurements

  • Living Area: 3,167
  • Living Area Source: Public Records

Rooms

  • Bathrooms Full: 3
  • Bathrooms Half: 1
  • Bathrooms Total Integer: 4
  • Bedrooms Total: 4
  • Main Level Bedrooms: 3

Other

Location

  • Subdivision Name: Santa Rita Ranch
  • Tax Block: A
  • Tax Lot: 75

Parking

Parking

  • Attached Garage: Yes
  • Covered Spaces: 2
  • Garage Spaces: 2
  • Parking Features: Attached, Driveway
  • Parking Total: 4

Schools

Elementary School

  • Elementary School: Wolf Ranch Elementary
  • Elementary School District: Georgetown ISD

High School

  • High School: East View
  • High School District: Georgetown ISD

Middle or Junior School

  • Middle Or Junior School: James Tippit
  • Middle Or Junior School District: Georgetown ISD

Utilities

Equipment

  • Cooling: Central Air, Electric
  • Heating: Central, Natural Gas
  • Laundry Features: Gas Dryer Hookup, Washer Hookup
  • Sewer: Public Sewer
  • Utilities: Electricity Connected, Internet-Fiber, Natural Gas Connected, Sewer Connected, Water Connected
  • Water Source: Public

Frequently Asked Questions

How many bedrooms and bathrooms does this single-family home have?

There are 4 bedrooms and 4 bathrooms in this single-family home at 793 Faith DR.

What schools are nearby to 793 Faith DR?

Nearby schools include the Wolf Ranch Elementary, James Tippit Middle School, and East View High School.

Does this single-family home have parking?

Yes, there are 2 parking spaces available for 793 Faith DR.

What are the annual taxes for 793 Faith DR?

Annual taxes for this single-family home are estimated at $13,795.

How does 793 Faith DR compare to other single-family homes in Santa Rita Ranch?

This single-family home is listed 6% above the average price for single-family homes in Santa Rita Ranch and has been on the market for 86 less days than the typical home in this area.

What building or home owners association is the single-family home part of?

This single-family home is part of the Santa Rita Ranch HOA home owners association.

What is the square footage on this single-family home?

According to the MLS, this listing is 3,167 sqft.

793 Faith DR is a 4-bedroom, 4-bath single-family home for sale in Liberty Hill TX 78642. Available on Prevu for 17 days at $619,000. This residence features 3,167 square feet of living space, located in Santa Rita Ranch. The median listing price for single-family homes in this area is $549,945. Nearby schools include Wolf Ranch Elementary, James Tippit Middle School, and East View High School. The home offers private outdoor space, dishwasher, air conditioning, fitness center, parking, swimming pool, and washer/dryer. Browse more single-family home listings in Williamson County.

Based on information from ACTRIS and/or other sources. All data, including all measurements and calculations of area, is obtained from various sources and has not been, and will not be, verified by Prevu or the MLS. Information is provided exclusively for consumer's personal, non-commercial use and may not be used for any purpose other than to identify prospective properties consumer may be interested in purchasing.

Full MLS Disclaimers

Rebate estimate is indicative only and based on listing price and estimated buyer's agent commission paid by owner, if applicable. Final rebates are subject to Terms of Use and may vary due to final negotiated transaction terms.