

Prevu by reAlpha
BuySellBlogBrowse Listings

7929 Rugby StreetPhiladelphia, PA 19150

For Sale

$343,000

Smart Buyer Rebate $3,430

Welcome to 7929 Rugby Street — a beautifully updated, move-in-ready home you won’t want to miss!

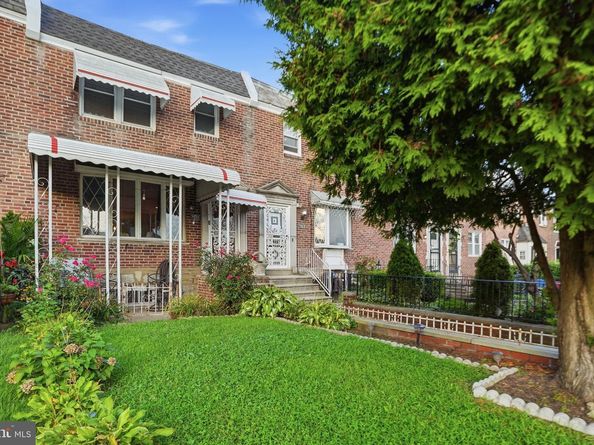
Located on a lovely tree-lined block in Cederbrook / Northwest Philadelphia, this spacious 3-bedroom, 3-full-bath brick home blends classic Philadelphia charm with stylish modern updates and plenty of room to live, relax, and entertain.
Step inside to a bright, open-concept main level featuring beautiful hardwood floors, recessed lighting, central air, and an easy flow from the living room into the dining area and kitchen. At the heart of the home is the gorgeous chef-inspired kitchen, complete with white cabinetry, quartz countertops, a generous island, gray subway-tile backsplash, and stainless steel KitchenAid appliances. Whether you’re preparing a quiet dinner or entertaining family and friends, this space is designed to be enjoyed.
Upstairs are three comfortable bedrooms, including a desirable primary suite with its own private full bathroom. Updated bathrooms feature stylish tilework and contemporary finishes, giving the home a fresh, polished feel throughout.
The finished lower level adds even more usable living space with a recreation/media area, a third full bathroom, and a well-appointed laundry area...perfect for entertaining, relaxing, overnight guests, or creating additional flex space to suit your needs.
Outside, enjoy the home’s welcoming curb appeal with a landscaped front yard and covered porch, along with a rear area for off-street parking.
And here’s an upgrade every new homeowner will appreciate: a BRAND-NEW ROOF with a 15-year warranty! One major improvement already taken care of for added peace of mind.
Conveniently located near shopping, dining, public transportation, Route 309, the PA Turnpike, and the surrounding Mt. Airy and Chestnut Hill areas.

Beautifully updated, spacious, and truly move-in ready—7929 Rugby Street is ready to welcome its next owner. Schedule your showing and come see it for yourself!

Listed by Edward Hughes

·

License #RS330062

·

Tesla Realty Group, LLC

·

6107101291

Last updated September 14, 2026

·

Source: BrightMLS #PAPH2669630

Listing Facts

  • TypeSingle-family
  • NeighborhoodWest Oak Lane
  • Bedrooms3
  • Bathrooms3
  • Days on Prevu4
  • Taxes$3,129/year
  • Size1,686 sqft
  • Price per sqft$203

Amenities

  • Dishwasher
  • Parking

Location

Mortgage Calculator

Listing History

09/11/2026
Listed by Tesla Realty Group, LLC
$343,000
  1. 09/11/2026$343,000
    Listed by Tesla Realty Group, LLC

Property Details for 7929 Rugby Street

Association

Amenities

  • Pets Allowed: No Pet Restrictions

Exterior

Construction

  • New Construction: No
  • Property Condition: Excellent
  • Roof: Flat
  • Year Built: 1950
  • Architectural Style: Other
  • Construction Materials: Masonry

Features

  • Fencing: Wrought Iron, Other
  • Other Structures: Above Grade
  • Waterfront: No

Measurements

  • Lot Size Acres: 0.04
  • Lot Size Source: Assessor
  • Lot Size Square Feet: 1,846
  • Lot Size Units: Square Feet

Financial

Taxes

  • Tax Annual Amount: $3,129.00
  • Tax Year: 2026

Interior

Features

  • Appliances: Dishwasher, Disposal, Freezer, Icemaker, Microwave, Oven - Self Cleaning, Refrigerator, Stainless Steel Appliances, Water Heater
  • Fireplace: No
  • Flooring: Ceramic Tile, Hardwood, Carpet
  • Interior Features: Bathroom - Walk-In Shower, Breakfast Area, Carpet, Ceiling Fan(s), Combination Kitchen/Dining, Combination Dining/Living, Crown Moldings, Dining Area, Floor Plan - Open, Kitchen - Gourmet, Kitchen - Island, Primary Bath(s), Recessed Lighting, Upgraded Countertops, Wood Floors

Measurements

  • Living Area: 1,686
  • Living Area Source: Estimated

Rooms

  • Basement: Daylight, Full, Fully Finished, Heated, Walkout Level, Windows, Other
  • Has Basement: Yes
  • Bathrooms Full: 3
  • Bathrooms Total Integer: 3
  • Bedrooms Total: 3
  • Rooms Total: 11

Other

Features

  • Accessibility Features: 2+ Access Exits, Doors - Swing In

General

  • Exclusions: All Household Items. Washer and Dryer. All Personal Property.
  • Senior Community: No

Location

  • Subdivision Name: CEDARBROOK
  • Tax Lot: 63

Parking

Parking

  • Garage: No

Utilities

Equipment

  • Cooling: Central A/C
  • Electric: 200+ Amp Service
  • Heating: 90% Forced Air
  • Has Heating: Yes
  • Sewer: No Septic System
  • Utilities: Electric Available, Natural Gas Available, Sewer Available, Water Available
  • Water Source: Public

Frequently Asked Questions

How many bedrooms and bathrooms does this single-family home have?

There are 3 bedrooms and 3 bathrooms in this single-family home at 7929 Rugby Street.

What are the annual taxes for 7929 Rugby Street?

Annual taxes for this single-family home are estimated at $3,129.

How does 7929 Rugby Street compare to other single-family homes in West Oak Lane?

This single-family home is listed 34% above the average price for single-family homes in West Oak Lane and has been on the market for 93 less days than the typical home in this area.

What is the square footage on this single-family home?

According to the MLS, this listing is 1,686 sqft.

7929 Rugby Street is a 3-bedroom, 3-bath single-family home for sale in PHILADELPHIA PA 19150. On Prevu for 4 days at $343,000. This residence features 1,686 square feet of living space, located in West Oak Lane. The median listing price for single-family homes in this area is $259,900. The home offers dishwasher and parking. Explore more single-family home listings in Philadelphia.

The data relating to real estate for sale on this website appears in part through the BRIGHT Internet Data Exchange program, a voluntary cooperative exchange of property listing data between licensed real estate brokerage firms in which participates, and is provided by BRIGHT through a licensing agreement. The information provided by this website is for the personal, non-commercial use of consumers and may not be used for any purpose other than to identify prospective properties consumers may be interested in purchasing. Copyright BRIGHT, All Rights Reserved.

Full MLS Disclaimers

Rebate estimate is indicative only and based on listing price and estimated buyer's agent commission paid by owner, if applicable. Final rebates are subject to Terms of Use and may vary due to final negotiated transaction terms.