Prevu by reAlpha
BuySellBlogBrowse Listings

7924 S Kalispell WayEnglewood, CO 80112

For Sale

$389,900

Smart Buyer Rebate $3,899

Great two-story townhome featuring 3 bedrooms and 2.5 bathrooms in the charming Southcreek neighborhood. The home backs to open space and the Cherry Creek Trail system, offering excellent access to parks, trails, and greenbelt areas.
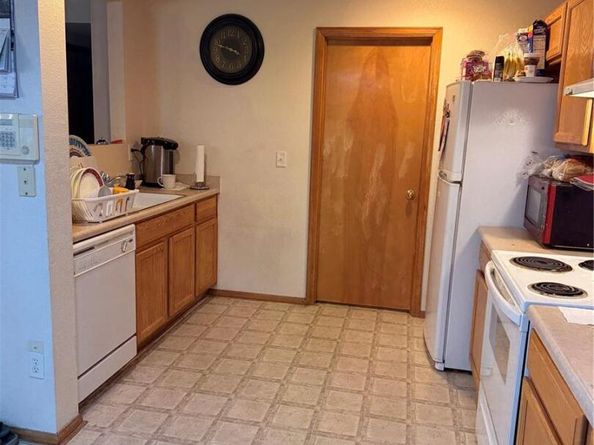
This property needs some tender loving care but offers tremendous potential. Upon entry, you’re welcomed by a spacious living room filled with natural light and a cozy gas fireplace. The kitchen includes a pantry, and the laundry room is conveniently located on the main floor.
Upstairs, you’ll find all three bedrooms, each with large windows and walk-in closets. The primary bedroom features a Jack-and-Jill style walk-in closet. Additional highlights include central A/C, a 2-car garage, and 1,488 square feet of living space.
The standout feature of this home is its prime location—backing to a park just 50 yards away, with trails right outside your door. Located in the Cherry Creek School District. Priced competitively to reflect needed updates, this is a great opportunity to add value in a highly desirable area.


Listed by Behrooz Far

·

License #003109

·

Kelly Right Real Estate of Colorado

·

303-667-4777

Last updated July 15, 2026

·

Source: REcolorado #3081085

Listing Facts

  • TypeSingle-family
  • NeighborhoodDove Valley
  • Bedrooms3
  • Bathrooms3
  • Days on Prevu185
  • HOA/Maint. Fees$285/month
  • Taxes$3,030/year
  • Size1,488 sqft
  • Price per sqft$262

Amenities

  • Dishwasher
  • Washer/Dryer
  • Air Conditioning
  • Parking

Location

Mortgage Calculator

Listing History

07/15/2026
Status changed to Active
$389,900
06/19/2026
Status changed to Pending
$389,900
05/15/2026
Price Decreased
$389,900
05/15/2026
Price Decreased
$398,900
01/28/2026
Listed by Kelly Right Real Estate of Colorado
$399,900

Property Details for 7924 S Kalispell Way

Association

Amenities

  • Association Amenities: Playground, Trail(s)

Fees

  • Association Fee: $285.00 Monthly
  • Association Fee 2: $25.00 Monthly
  • Association Fee Includes: Maintenance Grounds, Maintenance Structure, Trash

General

  • Association Name: MSI/South Creek Paired Association Management

Exterior

Construction

  • Property Attached: Yes
  • Roof: Composition
  • Structure Type: Townhouse
  • Window Features: Double Pane Windows
  • Year Built: 2000
  • Architectural Style: Contemporary
  • Common Walls: End Unit
  • Construction Materials: Frame
  • Entry Location: Ground

Features

  • Road Frontage Type: Public

Measurements

  • Building Area Total: 1,488
  • Lot Features: Open Space

Financial

Taxes

  • Parcel Number: 034108394
  • Tax Annual Amount: $3,030.00
  • Tax Year: 2024

Interior

Features

  • Appliances: Dishwasher, Disposal, Range, Refrigerator, Washer
  • Fireplace Features: Family Room
  • Fireplaces Total: 1
  • Flooring: Carpet
  • Interior Features: Breakfast Bar, Eat-in Kitchen, Laminate Counters, Smoke Free

Measurements

  • Living Area: 1,488

Rooms

  • Bathrooms Full: 2
  • Bathrooms Half: 1
  • Bathrooms Total Integer: 3
  • Bedrooms Total: 3
  • Main Level Bathrooms: 1

Other

Location

  • Subdivision Name: Southcreek

Parking

Parking

  • Attached Garage: Yes
  • Garage Spaces: 2
  • Parking Total: 2

Schools

Elementary School

  • Elementary School: Red Hawk Ridge
  • Elementary School District: Cherry Creek 5

High School

  • High School: Grandview
  • High School District: Cherry Creek 5

Middle or Junior School

  • Middle Or Junior School: Liberty
  • Middle Or Junior School District: Cherry Creek 5

Utilities

Equipment

  • Cooling: Central Air
  • Electric: 110V
  • Heating: Forced Air
  • Laundry Features: In Unit
  • Sewer: Public Sewer
  • Utilities: Cable Available, Electricity Available, Electricity Connected, Internet Access (Wired), Natural Gas Available, Natural Gas Connected
  • Water Source: Public

Frequently Asked Questions

How many bedrooms and bathrooms does this single-family home have?

There are 3 bedrooms and 3 bathrooms in this single-family home at 7924 S Kalispell Way.

What schools are nearby to 7924 S Kalispell Way?

Nearby schools include the Red Hawk Ridge Elementary School, Liberty Middle School, and Grandview High School.

Does this single-family home have parking?

Yes, there are 2 parking spaces available for 7924 S Kalispell Way.

What are the annual taxes for 7924 S Kalispell Way?

Annual taxes for this single-family home are estimated at $3,030.

How does 7924 S Kalispell Way compare to other single-family homes in Dove Valley?

This single-family home is listed 20% below the average price for single-family homes in Dove Valley and has been on the market for 126 more days than the typical home in this area.

What building or home owners association is the single-family home part of?

This single-family home is part of the MSI/South Creek Paired Association Management home owners association.

What is the square footage on this single-family home?

According to the MLS, this listing is 1,488 sqft.

7924 S Kalispell Way is a 3-bedroom, 3-bath single-family home for sale in Englewood CO 80112. Listed on Prevu for 185 days at $389,900. This includes a recent price decrease of $9,000. This home features 1,488 square feet of living space, located in Dove Valley. The median listing price for single-family homes in this area is $345,000. Nearby schools include Red Hawk Ridge Elementary School, Liberty Middle School, and Grandview High School. The home offers dishwasher, air conditioning, parking, and washer/dryer. Explore more single-family home listings in Arapahoe County.

The content relating to real estate for sale in this Web site comes in part from the Internet Data eXchange ("IDX") program of METROLIST, INC., DBA RECOLORADO® Real estate listings held by brokers other than Prevu are marked with the IDX Logo. This information is being provided for the consumers' personal, non-commercial use and may not be used for any other purpose. All information subject to change and should be independently verified.

Full MLS Disclaimers

Rebate estimate is indicative only and based on listing price and estimated buyer's agent commission paid by owner, if applicable. Final rebates are subject to Terms of Use and may vary due to final negotiated transaction terms.