Prevu by reAlpha
BuySellBlogBrowse Listings

7920 Julian StreetWestminster, CO 80030

For Sale

$499,500

Smart Buyer Rebate $4,995

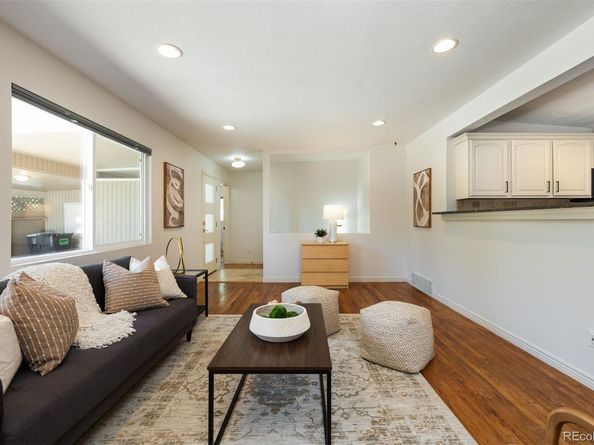
A thoughtfully updated mid-century modern home offering 4 bedrooms, 2 bathrooms, abundant natural light, and flexible living spaces in a welcoming Westminster neighborhood. Large windows fill the open-concept main level with sunlight, while the living, dining, and kitchen areas connect seamlessly for everyday living and entertaining. The kitchen features generous workspace and storage, with a window over the sink overlooking the living spaces.

The spacious lower level adds versatile space for a media room, home gym, playroom, guest suite, or office. A lower-level bedroom offers near en-suite access to the adjacent bathroom through a pocket door. Thoughtful updates include concealed home theater wiring, wired networking, multi-function shower controls, a radon mitigation system, and infrastructure for Level 2, 50-amp EV charging in the carport storage area.

Outside, a covered patio extends the living space and creates a private setting for morning coffee, summer evenings, and year-round Colorado entertaining. The peaceful neighborhood offers a strong sense of community, with the library and recreation center within walking distance. Historic Westminster is nearby with cafes, events, and community activities, while major highways provide convenient access throughout the Denver metro area.

Blending timeless mid-century modern character with thoughtful updates and future-ready features, this home offers comfortable living in an established Westminster setting.


Listed by Melissa Farrar

·

License #55054146

·

LIV Sotheby's International Realty

·

425-221-0712

Listed by Karlye Pokorney

·

License #55054584

·

LIV Sotheby's International Realty

Last updated September 14, 2026

·

Source: REcolorado #9563935

Listing Facts

  • TypeSingle-family
  • NeighborhoodSoutheast Westminster
  • Bedrooms4
  • Bathrooms2
  • Days on Prevu90
  • Taxes$3,217/year
  • Size2,200 sqft
  • Price per sqft$227

Amenities

  • Dishwasher
  • Private Outdoor Space
  • Washer/Dryer
  • Parking

Location

Mortgage Calculator

Listing History

09/14/2026
Price Decreased
$499,500
07/24/2026
Price Decreased
$514,000
06/17/2026
Listed by LIV Sotheby's International Realty
$525,000
  1. 09/14/2026$499,500
    Price Decreased
  2. 07/24/2026$514,000
    Price Decreased
  3. 06/17/2026$525,000
    Listed by LIV Sotheby's International Realty

Property Details for 7920 Julian Street

Exterior

Construction

  • Roof: Composition
  • Structure Type: House
  • Window Features: Window Coverings
  • Year Built: 1958
  • Architectural Style: Mid-Century Modern
  • Construction Materials: Brick, Frame
  • Exterior Features: Private Yard, Rain Gutters

Features

  • Fencing: Full
  • Patio And Porch Features: Covered, Patio

Measurements

  • Building Area Total: 2,519
  • Lot Features: Landscaped, Level
  • Lot Size Acres: 0.15
  • Lot Size Area: 6,600
  • Lot Size Square Feet: 6,600
  • Lot Size Units: Square Feet

Financial

Taxes

  • Parcel Number: R0066034
  • Tax Annual Amount: $3,217.00
  • Tax Year: 2025

Interior

Features

  • Appliances: Dishwasher, Disposal, Dryer, Microwave, Oven, Range Hood, Refrigerator, Washer
  • Fireplace Features: Basement, Living Room, Wood Burning
  • Fireplaces Total: 2
  • Flooring: Carpet, Wood
  • Interior Features: Granite Counters, Kitchen Island, Open Floorplan, Radon Mitigation System, Smoke Free

Measurements

  • Living Area: 2,200

Rooms

  • Basement: Finished
  • Has Basement: Yes
  • Bathrooms Full: 1
  • Bathrooms Three Quarter: 1
  • Bathrooms Total Integer: 2
  • Bedrooms Total: 4
  • Main Level Bathrooms: 1
  • Main Level Bedrooms: 3

Other

General

  • Exclusions: Seller's personal property and staging items

Location

  • Subdivision Name: Apple Blossom Lane

Parking

Parking

  • Carport Spaces: 1
  • Parking Features: 220 Volts
  • Parking Total: 3

Schools

Elementary School

  • Elementary School: Flynn
  • Elementary School District: Westminster Public Schools

High School

  • High School: Westminster
  • High School District: Westminster Public Schools

Middle or Junior School

  • Middle Or Junior School: Ranum
  • Middle Or Junior School District: Westminster Public Schools

Utilities

Equipment

  • Cooling: Evaporative Cooling
  • Heating: Forced Air
  • Laundry Features: In Unit
  • Sewer: Public Sewer
  • Water Source: Public

Frequently Asked Questions

How many bedrooms and bathrooms does this single-family home have?

There are 4 bedrooms and 2 bathrooms in this single-family home at 7920 Julian Street.

What schools are nearby to 7920 Julian Street?

Nearby schools include the Flynn Elementary School, Ranum Middle School, and Westminster High School.

Does this single-family home have parking?

Yes, there are 3 parking spaces available for 7920 Julian Street.

What are the annual taxes for 7920 Julian Street?

Annual taxes for this single-family home are estimated at $3,217.

How does 7920 Julian Street compare to other single-family homes in Southeast Westminster?

This single-family home is listed 1% above the average price for single-family homes in Southeast Westminster and has been on the market for 18 more days than the typical home in this area.

What is the square footage on this single-family home?

According to the MLS, this listing is 2,200 sqft.

7920 Julian Street is a 4-bedroom, 2-bath single-family home for sale in Westminster CO 80030. On Prevu for 90 days at $499,500. This includes a recent price decrease of $14,500. This property features 2,200 square feet of living space, located in Southeast Westminster. The median listing price for single-family homes in this area is $489,500. Nearby schools include Flynn Elementary School, Ranum Middle School, and Westminster High School. Additional amenities include private outdoor space, dishwasher, parking, and washer/dryer. View other single-family home listings in Westminster.

The content relating to real estate for sale in this Web site comes in part from the Internet Data eXchange ("IDX") program of METROLIST, INC., DBA RECOLORADO® Real estate listings held by brokers other than Prevu are marked with the IDX Logo. This information is being provided for the consumers' personal, non-commercial use and may not be used for any other purpose. All information subject to change and should be independently verified.

Full MLS Disclaimers

Rebate estimate is indicative only and based on listing price and estimated buyer's agent commission paid by owner, if applicable. Final rebates are subject to Terms of Use and may vary due to final negotiated transaction terms.