

Prevu by reAlpha
BuySellBlogBrowse Listings

7920 Glenway Drive Dallas, Texas 75249

For Sale

$380,000

Smart Buyer Rebate $3,800

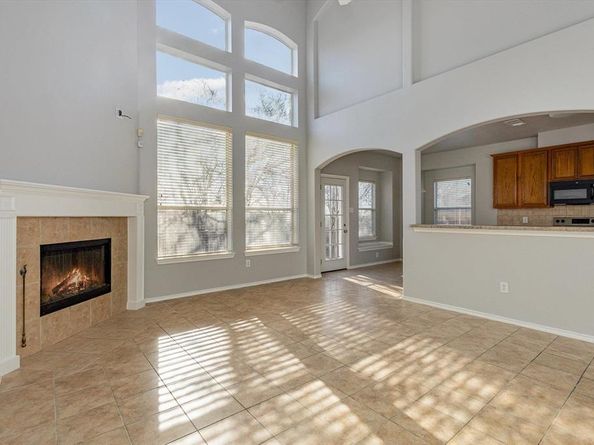
Welcome to this spacious 4-bedroom, 3.5-bath home offering approximately 2,629 square feet of thoughtfully designed living space. Recent improvements include fresh interior paint and brand-new flooring throughout the second level, with all carpeting removed for a clean, updated appearance. The inviting entry showcases soaring ceilings, abundant natural light, decorative arches, crown molding, and tile flooring throughout the main living areas. Formal living and dining rooms provide space for entertaining, while the family room features dramatic two-story ceilings, oversized windows, and a cozy fireplace. The kitchen offers generous cabinetry, ample counter space, a stainless steel range and microwave, dishwasher, breakfast bar, and a sunny breakfast nook with direct access to the outdoor living area. The first-floor primary suite includes a comfortable sitting area, walk-through closet, and ensuite bathroom with dual vanities, a garden tub, and separate shower. An additional bedroom and half bath complete the main level. Upstairs, two bedrooms, additional bathrooms, and a versatile bonus area provide flexibility for guests, a home office, or recreation. The backyard overlooks a natural greenbelt, creating a peaceful setting with added privacy and minimal maintenance. A two-car garage and expansive driveway offer convenient parking. Ideally situated near major highways, shopping, dining, recreational amenities, and a public library, this property combines generous living space, functional design, and modern updates.

Schedule your private showing today and discover everything this home has to offer!

Listed by Roberto Tonge

·

eXp Realty LLC

·

832-520-1939

Last updated October 24, 2026

·

Source: NTREIS #21361519

Listing Facts

  • TypeSingle-family
  • NeighborhoodMountain Creek
  • Bedrooms4
  • Bathrooms4
  • Days on Prevu75
  • HOA/Maint. Fees$350/annual
  • Size2,629 sqft
  • Price per sqft$145

Amenities

  • Dishwasher
  • Private Outdoor Space
  • Pets Allowed
  • Air Conditioning
  • Parking

Location

Mortgage Calculator

Listing History

08/17/2026
Listed by eXp Realty LLC
$380,000
  1. 08/17/2026$380,000
    Listed by eXp Realty LLC

Property Details for 7920 Glenway Drive

Association

Fees

  • Association Fee: $350.00 Annually
  • Association Fee Includes: Management Fees

Exterior

Construction

  • Roof: Shingle
  • Window Features: Window Coverings
  • Year Built: 2002
  • Year Built Details: Preowned
  • Architectural Style: French, Traditional
  • Construction Materials: Brick, Rock/Stone
  • Exterior Features: Courtyard, Rain Gutters, Private Yard, Uncovered Courtyard

Features

  • Fencing: Back Yard, Metal
  • Patio And Porch Features: Enclosed

Measurements

  • Lot Features: Interior Lot, Sprinkler System, Subdivision
  • Lot Size Acres: 0.11
  • Lot Size Area: 0
  • Lot Size Dimensions: 5,110,251,101
  • Lot Size Source: Appraiser
  • Lot Size Square Feet: 5,052
  • Lot Size Units: Acres

Financial

Taxes

  • Parcel Number: 008682000L0050000

Interior

Features

  • Appliances: Dishwasher, Disposal, Electric Oven, Electric Range, Electric Water Heater, Microwave
  • Fireplace Features: Brick, Family Room, Gas Starter
  • Fireplaces Total: 1
  • Flooring: Carpet, Ceramic Tile
  • Interior Features: Cathedral Ceiling(s), Decorative Lighting, Double Vanity, Granite Counters, Loft, Open Floorplan, Pantry, Vaulted Ceiling(s), Walk-In Closet(s)

Measurements

  • Living Area: 2,629

Rooms

  • Bathrooms Full: 3
  • Bathrooms Half: 1
  • Bathrooms Total Integer: 4
  • Bedrooms Total: 4

Other

General

  • Exclusions: Washer, Dryer & Refrigerator

Location

  • Subdivision Name: Mountain Vista Sec B
  • Tax Block: L8682
  • Tax Lot: 5

Parking

Parking

  • Attached Garage: Yes
  • Covered Spaces: 2
  • Garage Spaces: 2
  • Garage: Yes
  • Parking Features: Driveway, Garage Door Opener, Garage Faces Side, Garage Single Door, Off Street

Schools

Elementary School

  • Elementary School: Hyman

Utilities

Equipment

  • Cooling: Ceiling Fan(s), Central Air, Electric
  • Heating: Central, Electric, Fireplace(s)
  • Laundry Features: Electric Dryer Hookup, Utility Room, Full Size W/D Area, Dryer Hookup, Washer Hookup
  • Other Equipment: Irrigation Equipment
  • Utilities: City Sewer, City Water, Community Mailbox, Concrete, Curbs, Electricity Connected, Sidewalk, Underground Utilities

Frequently Asked Questions

How many bedrooms and bathrooms does this single-family home have?

There are 4 bedrooms and 4 bathrooms in this single-family home at 7920 Glenway Drive .

What schools are nearby to 7920 Glenway Drive ?

Nearby schools include the Hyman Elementary School.

Does this single-family home have parking?

Yes, there are 2 parking spaces available for 7920 Glenway Drive .

How does 7920 Glenway Drive compare to other single-family homes in Mountain Creek?

This single-family home is listed 19% above the average price for single-family homes in Mountain Creek and has been on the market for 5 less days than the typical home in this area.

What is the square footage on this single-family home?

According to the MLS, this listing is 2,629 sqft.

7920 Glenway Drive is a 4-bedroom, 4-bath single-family home for sale in Dallas Texas 75249. Listed on Prevu for 75 days at $380,000. This home features 2,629 square feet of living space, located in Mountain Creek. The median listing price for single-family homes in this area is $300,700. Nearby schools include Hyman Elementary School. The home offers private outdoor space, dishwasher, pets allowed, air conditioning, and parking. Browse more single-family home listings in Dallas.

Based on information from NTREIS and/or other sources. All data, including all measurements and calculations of area, is obtained from various sources and has not been, and will not be, verified by Prevu or the MLS. Information is provided exclusively for consumer's personal, non-commercial use and may not be used for any purpose other than to identify prospective properties consumer may be interested in purchasing.

Full MLS Disclaimers

Rebate estimate is indicative only and based on listing price and estimated buyer's agent commission paid by owner, if applicable. Final rebates are subject to Terms of Use and may vary due to final negotiated transaction terms.