

Prevu by reAlpha
BuySellBlogBrowse Listings

7917 Club Court Fort Worth, Texas 76179

For Sale

$2,400,000

Smart Buyer Rebate $24,000

Extraordinary waterfront estate on Eagle Mountain Lake offering over 5,600 square feet of luxury living with 4 bedrooms and 4 full baths. Situated on approximately 360+ feet of prime lake frontage on beautiful Eagle Mountain Lake, this exceptional property delivers breathtaking panoramic water views from nearly every room.

Designed for both entertaining and everyday comfort, the property features a large floating dock with space for a boat, jet skis, and additional water toys, making lake life effortless and enjoyable.

Optional HOA membership provides access to additional amenities including a boat ramp, tennis courts, pickleball courts and children's playground. Whether enjoying sunrise coffee overlooking the lake or hosting guests for weekends on the water, this one-of-a-kind property captures the ultimate Texas lakefront lifestyle.

Listed by Sherrie Charles

·

Fadal Buchanan & AssociatesLLC

·

817-750-0012

Last updated July 30, 2026

·

Source: NTREIS #21294654

Listing Facts

  • TypeSingle-family
  • NeighborhoodLake Country
  • Bedrooms4
  • Bathrooms4
  • Days on Prevu46
  • HOA/Maint. Fees$75/annual
  • Size5,643 sqft
  • Price per sqft$425

Amenities

  • Dishwasher
  • Private Outdoor Space
  • Pets Allowed
  • Air Conditioning
  • Parking

Location

Mortgage Calculator

Listing History

06/16/2026
Listed by Fadal Buchanan & AssociatesLLC
$2,400,000

Property Details for 7917 Club Court

Association

Amenities

  • Community Features: Boat Ramp, Community Dock, Curbs, Greenbelt, Pickle Ball Court, Playground, Tennis Court(s)

Fees

  • Association Fee: $75.00 Annually
  • Association Fee Includes: Full Use Of Facilities, Management Fees

Exterior

Construction

  • Roof: Composition
  • Window Features: Window Coverings
  • Year Built: 2006
  • Year Built Details: Preowned
  • Architectural Style: Contemporary/Modern, Traditional
  • Construction Materials: Stucco
  • Exterior Features: Attached Grill, Boat Slip, Covered Deck, Covered Patio/Porch, Dock, Gas Grill, Rain Gutters, Outdoor Kitchen, Playground

Features

  • Fencing: Back Yard, Fenced, Rock/Stone, Wrought Iron
  • Patio And Porch Features: Covered, Deck, Enclosed, Glass Enclosed, Patio, Rear Porch
  • Waterfront Features: Dock – Covered, Lake Front, Personal Watercraft Lift, Retaining Wall – Other
  • Waterfront: Yes

Measurements

  • Lot Features: Cul-De-Sac, Irregular Lot, Landscaped, Sprinkler System, Subdivision, Water/Lake View, Waterfront
  • Lot Size Acres: 0.36
  • Lot Size Area: 0
  • Lot Size Source: Assessor
  • Lot Size Square Feet: 15,986
  • Lot Size Units: Acres

Financial

Taxes

  • Parcel Number: 07358423

Interior

Features

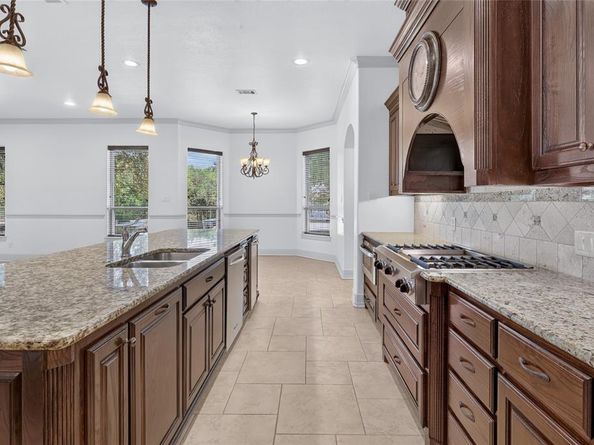
  • Appliances: Dishwasher, Disposal, Electric Oven, Gas Cooktop, Microwave, Double Oven, Plumbed For Gas In Kitchen, Vented Exhaust Fan
  • Fireplace Features: Gas, Gas Logs, Gas Starter, Glass Doors, Great Room, Outside, Wood Burning
  • Fireplaces Total: 2
  • Flooring: Carpet, Ceramic Tile, Engineered Wood, Luxury Vinyl Plank
  • Interior Features: Built-in Wine Cooler, Cable TV Available, Decorative Lighting, Granite Counters, High Speed Internet Available, Kitchen Island, Open Floorplan, Pantry, Walk-In Closet(s)

Measurements

  • Living Area: 5,643

Rooms

  • Bathrooms Full: 4
  • Bathrooms Total Integer: 4
  • Bedrooms Total: 4

Other

Location

  • Subdivision Name: Lake Country Estate Club Site Add
  • Tax Block: A
  • Tax Lot: 4A

Parking

Parking

  • Attached Garage: Yes
  • Covered Spaces: 2
  • Garage Spaces: 2
  • Garage: Yes
  • Parking Features: Driveway, Garage, Garage Door Opener, Garage Faces Front, Inside Entrance, Kitchen Level, Paver Block, Side By Side

Schools

Elementary School

  • Elementary School: Lake Country

Utilities

Equipment

  • Cooling: Ceiling Fan(s), Central Air, Electric, Wall Unit(s), Zoned
  • Heating: Central, Natural Gas
  • Laundry Features: Electric Dryer Hookup, Utility Room, Full Size W/D Area, Dryer Hookup, Washer Hookup
  • Other Equipment: Satellite Dish
  • Utilities: City Sewer, City Water, Concrete, Electricity Connected, Individual Gas Meter, Individual Water Meter, Phone Available

Frequently Asked Questions

How many bedrooms and bathrooms does this single-family home have?

There are 4 bedrooms and 4 bathrooms in this single-family home at 7917 Club Court .

What schools are nearby to 7917 Club Court ?

Nearby schools include the Lake Country Elementary School.

Does this single-family home have parking?

Yes, there are 2 parking spaces available for 7917 Club Court .

How does 7917 Club Court compare to other single-family homes in Lake Country?

This single-family home is listed 226% above the average price for single-family homes in Lake Country and has been on the market for 48 less days than the typical home in this area.

What is the square footage on this single-family home?

According to the MLS, this listing is 5,643 sqft.

7917 Club Court is a 4-bedroom, 4-bath single-family home for sale in Fort Worth Texas 76179. On Prevu for 46 days at $2,400,000. This property features 5,643 square feet of living space, located in Lake Country. The median listing price for single-family homes in this area is $522,500. Nearby schools include Lake Country Elementary School. The home offers private outdoor space, dishwasher, pets allowed, air conditioning, and parking. Browse more single-family home listings in Fort Worth.

Based on information from NTREIS and/or other sources. All data, including all measurements and calculations of area, is obtained from various sources and has not been, and will not be, verified by Prevu or the MLS. Information is provided exclusively for consumer's personal, non-commercial use and may not be used for any purpose other than to identify prospective properties consumer may be interested in purchasing.

Full MLS Disclaimers

Rebate estimate is indicative only and based on listing price and estimated buyer's agent commission paid by owner, if applicable. Final rebates are subject to Terms of Use and may vary due to final negotiated transaction terms.