

Prevu by reAlpha
BuySellBlogBrowse Listings

7912 James Franklin ABHouston, TX 77088

For Sale

$446,000

Smart Buyer Rebate $4,460

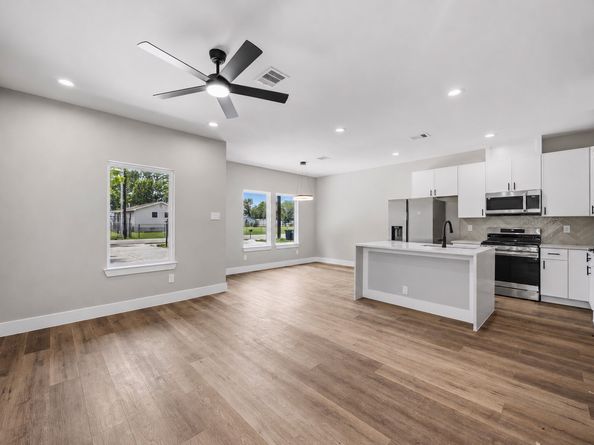
Perfect investment opportunity or your next smart purchase! This North Houston duplex features 3 beds and 2 baths per side, ALL APPLIANCES INCLUDED in both units; refrigerator, stove, washer, and dryer. Move in ready for a tenant or for you. Fully fenced backyard included. New construction is going up down the same block and surrounding blocks, with easy access to 45 and about 15 minutes to the Heights and Oak Forest/Garden Oaks. This is the kind of growth corridor where early buyers see the biggest upside. Investment or home, this one delivers.

Listed by Shanee Dunbar

·

License #0765874

·

SERHANT.

·

253-343-3935

Listed by Chatorra Williams

·

License #0783101

·

SERHANT.

Last updated September 11, 2026

·

Source: HAR #38148043

Listing Facts

  • TypeMulti-family
  • NeighborhoodAcres Home
  • Bedrooms3
  • Bathrooms2
  • Days on Prevu6
  • Size2,574 sqft
  • Price per sqft$173

Amenities

  • Dishwasher
  • Air Conditioning
  • Parking

Location

Mortgage Calculator

Listing History

09/09/2026
Listed by SERHANT.
$446,000
  1. 09/09/2026$446,000
    Listed by SERHANT.

Property Details for 7912 James Franklin AB

Exterior

Construction

  • New Construction: Yes
  • Number Of Units Total: 2
  • Property Condition: New Construction
  • Roof: Composition
  • Stories: 1
  • Year Built: 2026
  • Builder Name: N/A

Features

  • Fencing: Partial

Measurements

  • Building Area Total: 2,574
  • Lot Features: Cleared
  • Lot Size Units: Square Feet

Financial

Residential Income

  • Operating Expense Includes: Electric,Fuel,Insurance,Real Estate Tax,Water/Sewer

Taxes

  • Parcel Number: 016-264-008-0007

Interior

Features

  • Appliances: Dishwasher, Disposal, Microwave, Refrigerator
  • Flooring: Plank, Tile, Vinyl
  • Interior Features: Ceiling Fan(s)

Measurements

  • Living Area: 2,574
  • Living Area Source: Appraiser

Rooms

  • Bathrooms Full: 2
  • Bathrooms Total Integer: 2
  • Bedrooms Total: 3

Other

Location

  • Subdivision Name: HIGHLAND ACRE HOMES

Parking

Parking

  • Parking Features: Paved

Schools

Elementary School

  • Elementary School: ANDERSON ACADEMY
  • Elementary School District: 1 - Aldine

High School

  • High School: CARVER H S FOR APPLIED TECH/ENGINEERING/ARTS
  • High School District: 1 - Aldine

Middle or Junior School

  • Middle Or Junior School: DREW ACADEMY
  • Middle Or Junior School District: 1 - Aldine

Utilities

Equipment

  • Cooling: Central Air, Electric, Attic Fan
  • Has Cooling: Yes
  • Heating: Central, Gas
  • Has Heating: Yes

Frequently Asked Questions

How many bedrooms and bathrooms does this multi-family home have?

There are 3 bedrooms and 2 bathrooms in this multi-family home at 7912 James Franklin AB.

What schools are nearby to 7912 James Franklin AB?

Nearby schools include the ANDERSON ACADEMY Elementary School, DREW ACADEMY Middle School, and CARVER H S FOR APPLIED TECH/ENGINEERING/ARTS High School.

How does 7912 James Franklin AB compare to other multi-family homes in Acres Home?

This multi-family home is listed 2% below the average price for multi-family homes in Acres Home and has been on the market for 74 less days than the typical home in this area.

What is the square footage on this multi-family home?

According to the MLS, this listing is 2,574 sqft.

7912 James Franklin AB is a 3-bedroom, 2-bath multi-family home for sale in Houston TX 77088. Available on Prevu for 6 days at $446,000. This property features 2,574 square feet of living space, located in Acres Home. The median listing price for multi-family homes in this area is $332,500. Nearby schools include ANDERSON ACADEMY Elementary School, DREW ACADEMY Middle School, and CARVER H S FOR APPLIED TECH/ENGINEERING/ARTS High School. The home offers dishwasher, air conditioning, and parking. Explore more multi-family home listings in Houston.

Based on information from Houston Realtors Information Service, Inc. and/or other sources. All data, including all measurements and calculations of area, is obtained from various sources and has not been, and will not be, verified by Prevu or the MLS. Information is provided exclusively for consumer's personal, non-commercial use and may not be used for any purpose other than to identify prospective properties consumer may be interested in purchasing.

Full MLS Disclaimers

Rebate estimate is indicative only and based on listing price and estimated buyer's agent commission paid by owner, if applicable. Final rebates are subject to Terms of Use and may vary due to final negotiated transaction terms.