

Prevu by reAlpha
BuySellBlogBrowse Listings

791 Saltillo Pl PLFremont, CA 94536

For Sale

$2,399,999

Smart Buyer Rebate $24,000

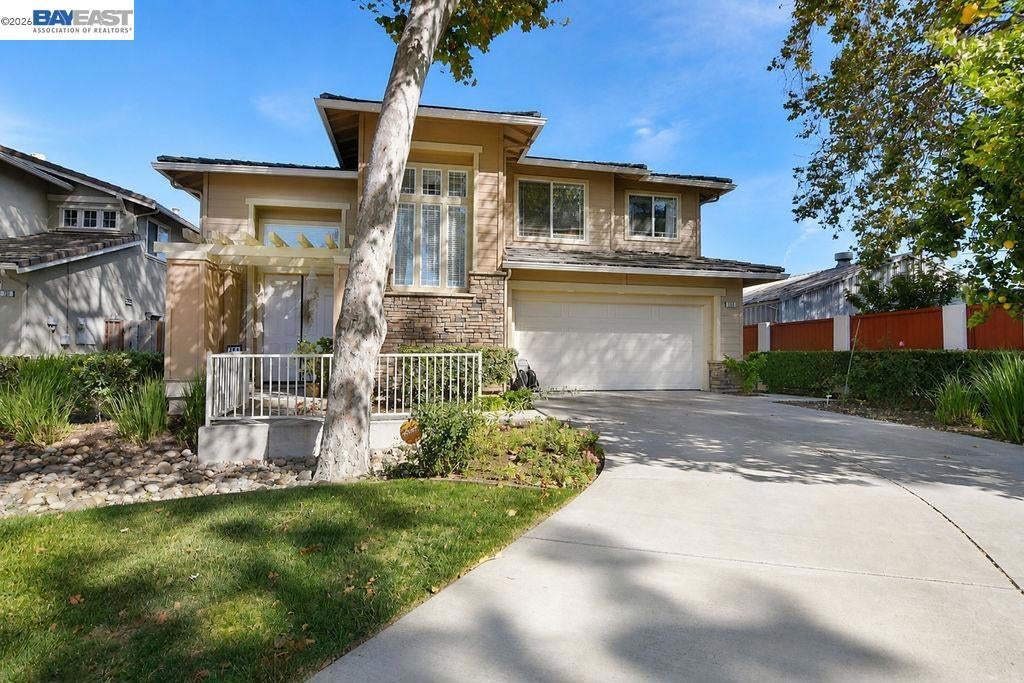
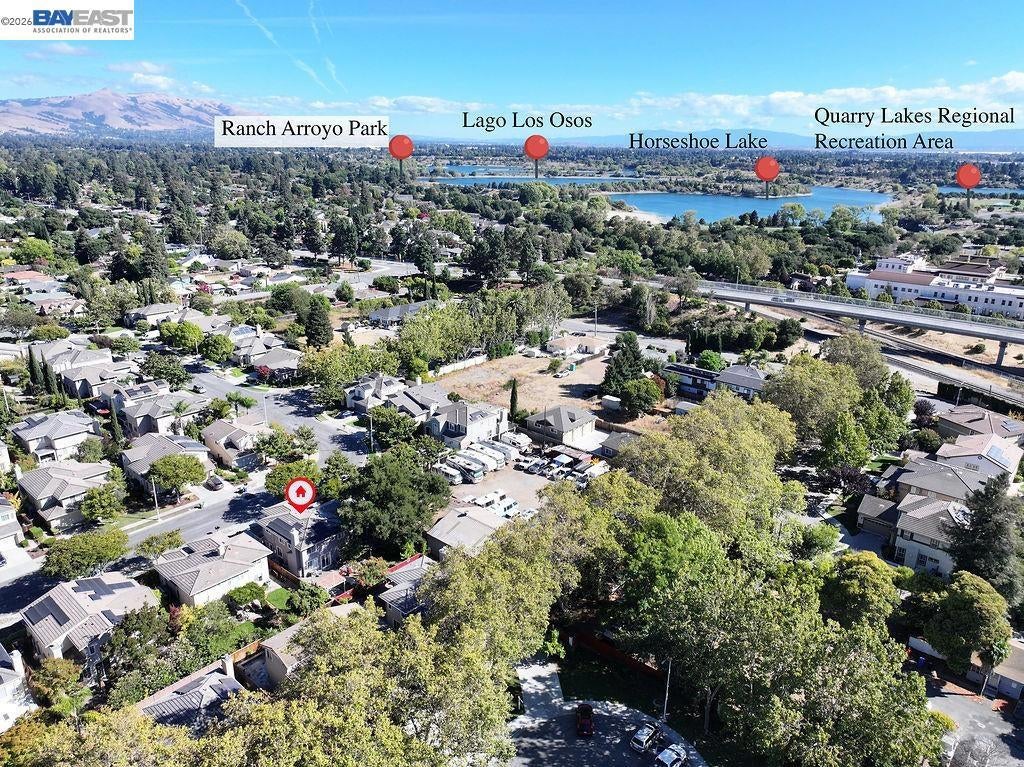
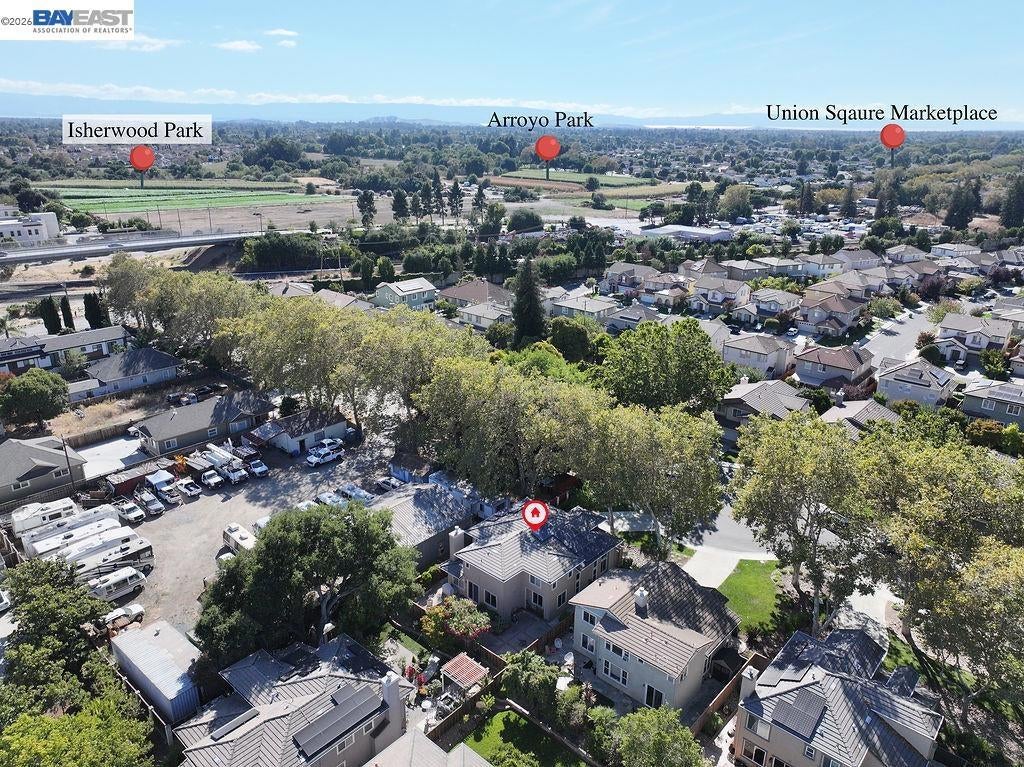
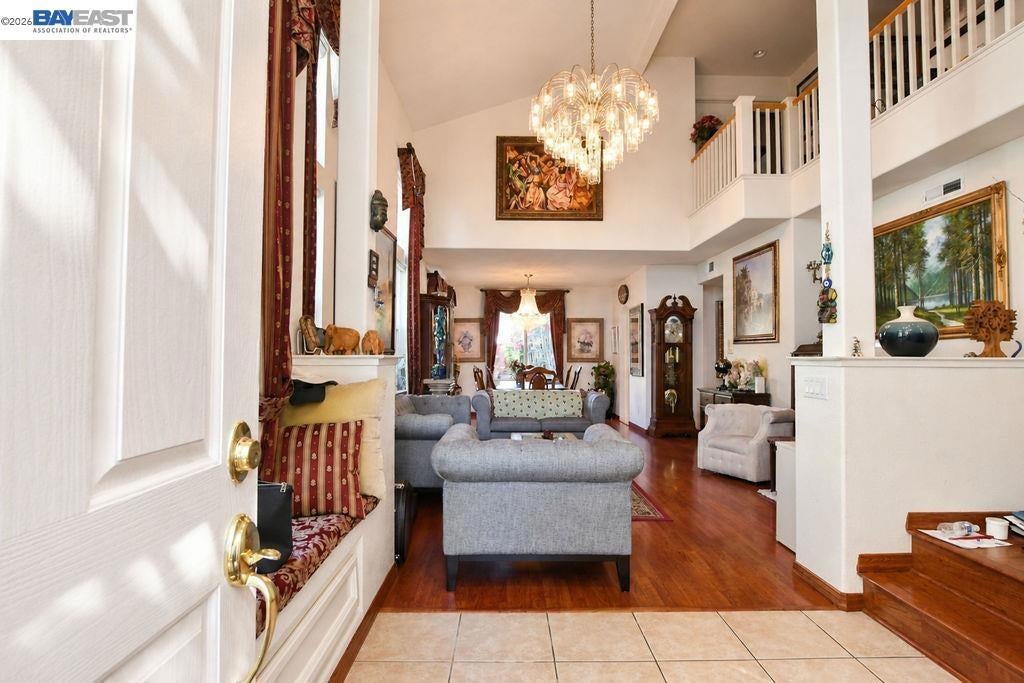
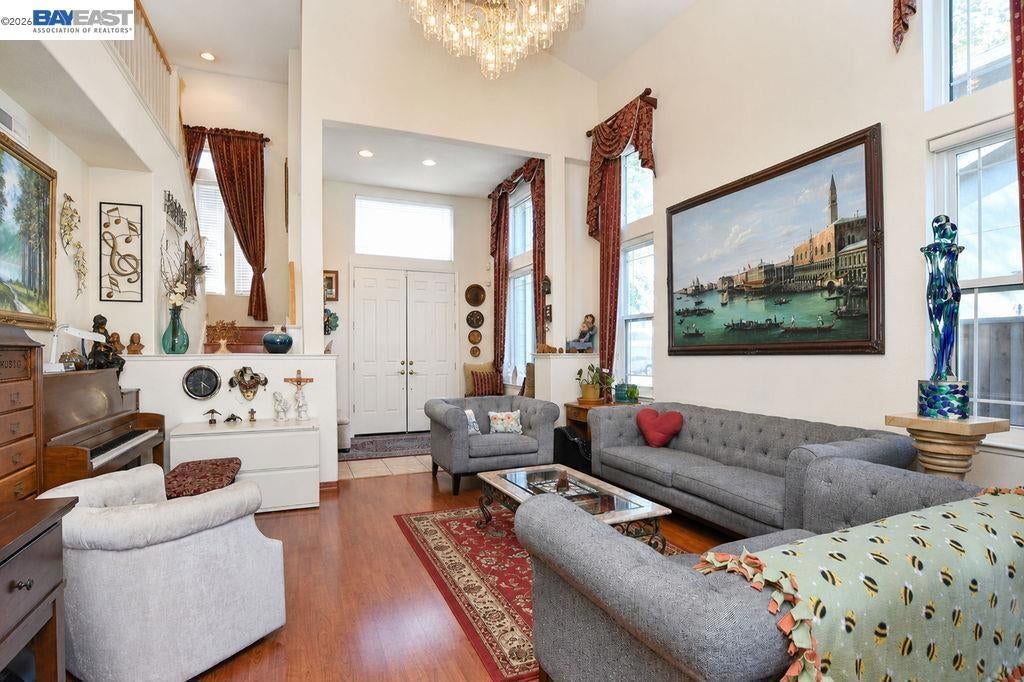
NILES GLEN - HIGHLY SOUGHT-AFTER-COMMUNITY - GREYSTONE HOMES - 2669 SQ FT W/5 BEDROOMS & 3 FULL BATHS ( 1 BED/BATH MAIN LEVEL) - PRIME LOCATION AT END OF CUL DE SAC - BRAND NEW KITCHEN W/BEAUTIFUL SHAKER CABINETS, QUARTZ COUNTERS W/WATERFALL EDGE, SS APPLIANCES, EAT AT BAR + CASUAL DINING AREA & ABUNDANCE OF CABINETS & COUNTER SPACE- SOLAR - LOW MAINTANCE BACKYARD - Entry opens to formal living & dining room with 2-story volume ceiling - Separate family room off kitchen - Large Primary Suite - Spacious secondary bedrooms - Original owner - HOA maintains front yard - Excellent location near Dumbarton Bridge, Hwy 880 and major tech employers including Meta - All this and more...

Listed by Maureen Prince

·

License #01196634

·

Flat Rate Realty

·

4086270030

Last updated September 12, 2026

·

Source: CRMLS #41146796

Listing Facts

  • TypeSingle-family
  • NeighborhoodNiles
  • Bedrooms5
  • Bathrooms3
  • Days on Prevu11
  • HOA/Maint. Fees$169/month
  • Size2,669 sqft
  • Price per sqft$899

Amenities

  • Private Outdoor Space
  • Air Conditioning
  • Parking
  • Swimming Pool

Location

Mortgage Calculator

Listing History

09/05/2026
Listed by Flat Rate Realty
$2,399,999
  1. 09/05/2026$2,399,999
    Listed by Flat Rate Realty

Property Details for 791 Saltillo Pl PL

Association

Amenities

  • Association Amenities: Other

Fees

  • Association Fee: $169.00 Monthly

Exterior

Construction

  • Roof: Tile
  • Stories: 2
  • Year Built: 2000
  • Architectural Style: Contemporary
  • Builder Name: GREYSTONE

Features

  • Patio And Porch Features: Patio

Measurements

  • Lot Features: Back Yard, Cul-De-Sac
  • Lot Size Acres: 0.16
  • Lot Size Area: 7,324
  • Lot Size Source: Public Records
  • Lot Size Square Feet: 7,324
  • Lot Size Units: Square Feet

Financial

Taxes

  • Parcel Number: 5075098

Interior

Features

  • Fireplace Features: Family Room
  • Fireplace: Yes
  • Flooring: Laminate, See Remarks, Tile
  • Interior Features: Breakfast Bar

Measurements

  • Living Area: 2,669

Rooms

  • Bathrooms Full: 3
  • Bathrooms Total Integer: 3
  • Bedrooms Total: 5

Other

Location

  • Subdivision Name: NILES GLEN

Parking

Parking

  • Attached Garage: Yes
  • Garage Spaces: 2
  • Garage: Yes
  • Parking Features: Attached, Garage, Garage Door Opener
  • Parking Total: 2

Utilities

Equipment

  • Cooling: Central Air
  • Has Cooling: Yes
  • Heating: Forced Air
  • Has Heating: Yes

Frequently Asked Questions

How many bedrooms and bathrooms does this single-family home have?

There are 5 bedrooms and 3 bathrooms in this single-family home at 791 Saltillo Pl PL.

Does this single-family home have parking?

Yes, there are 2 parking spaces available for 791 Saltillo Pl PL.

How does 791 Saltillo Pl PL compare to other single-family homes in Niles?

This single-family home is listed 61% above the average price for single-family homes in Niles and has been on the market for 52 less days than the typical home in this area.

What is the square footage on this single-family home?

According to the MLS, this listing is 2,669 sqft.

791 Saltillo Pl PL is a 5-bedroom, 3-bath single-family home for sale in Fremont CA 94536. Listed on Prevu for 11 days at $2,399,999. This residence features 2,669 square feet of living space, located in Niles. The median listing price for single-family homes in this area is $1,395,000. The home offers private outdoor space, air conditioning, parking, and swimming pool. Explore more single-family home listings in Fremont.

Based on information from California Regional Multiple Listing Service, Inc. and/or other sources. All data, including all measurements and calculations of area, is obtained from various sources and has not been, and will not be, verified by Prevu or the MLS. Information is provided exclusively for consumer's personal, non-commercial use and may not be used for any purpose other than to identify prospective properties consumer may be interested in purchasing.

Full MLS Disclaimers

Rebate estimate is indicative only and based on listing price and estimated buyer's agent commission paid by owner, if applicable. Final rebates are subject to Terms of Use and may vary due to final negotiated transaction terms.