

Prevu by reAlpha
BuySellBlogBrowse Listings

7907 Ryans WAYAustin, TX 78726

For Sale

$669,000

Smart Buyer Rebate $6,690

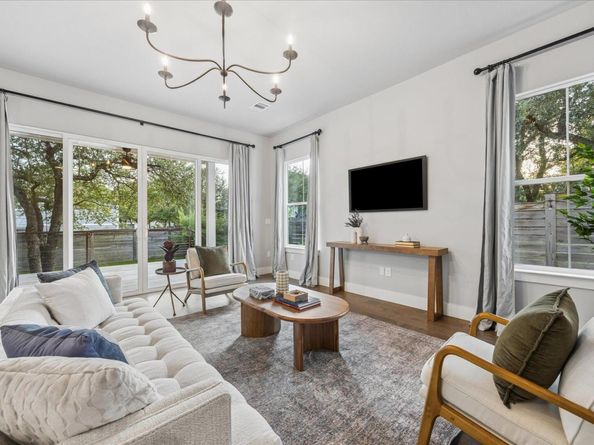
Welcome to 7907 Ryans Way, a stunning 2,799 SF ft, 5-bedroom, 4-bathroom single-family residence in a quiet gated community. Originally a builder’s formal model home and meticulously maintained by a single owner, this offers many upgrades including classic wood flooring throughout most of the home.

The main floor features an open-concept layout that seamlessly connects a bright living room, framed by massive windows, to a dining area and a luxurious chef's kitchen. The kitchen boasts premium light countertops, stainless steel appliances, a pantry, and abundant cabinet space. A main-floor bedroom with an attached full bathroom offers the perfect setup for a home office or guest suite, complemented by a nearby mudroom.

Upstairs, the private primary retreat features wood floors, an oversized walk-in closet (also with wood floors), and a spa-like bathroom with dual vanities, a soaking tub, and a large shower. A separate wing houses a spacious laundry room, one bedroom with an ensuite bath, and two additional bedrooms joined by a Jack-and-Jill bathroom.

With a recent $40K renovation, the backyard oasis features a massive covered tile patio, premium turf, a putting green, and steel metal flower boxes with professional landscaping in the front and backyard.

Conveniently located just minutes from HEB and Target, this home offers an effortless daily commute. Zones to LISD (Vandegrift HS) Schedule your showing today!

Listed by Christine Moore

·

License #713508

·

Compass RE Texas, LLC

·

(512) 433-9619

Last updated July 31, 2026

·

Source: ACTRIS #6579928

Listing Facts

  • TypeSingle-family
  • NeighborhoodFour Points
  • Bedrooms5
  • Bathrooms4
  • Days on Prevu1
  • HOA/Maint. Fees$112.45/month
  • Size2,799 sqft
  • Price per sqft$239

Amenities

  • Dishwasher
  • Private Outdoor Space
  • Air Conditioning
  • Parking
  • Swimming Pool

Location

Mortgage Calculator

Listing History

07/30/2026
Listed by Compass RE Texas, LLC
$669,000

Property Details for 7907 Ryans WAY

Association

Amenities

  • Community Features: Gated

Fees

  • Association Fee: $112.45 Monthly
  • Association Fee Includes: Common Area Maintenance

General

  • Association Name: Woods Of Four Points

Exterior

Construction

  • Property Condition: Resale
  • Roof: Shingle
  • Window Features: Screens
  • Year Built: 2019
  • Builder Name: Sendero Custom Homes
  • Construction Materials: Hardi Plank Type

Features

  • Direction Faces: North
  • Fencing: Fenced, Wood
  • Patio And Porch Features: Covered, Patio, Porch
  • View: Trees/Woods

Measurements

  • Lot Features: Private, Sprinkler - Automatic, Sprinklers In Front
  • Lot Size Acres: 0.12
  • Lot Size Area: 0
  • Lot Size Square Feet: 5,227

Financial

Taxes

  • Parcel Number: 7907 Ryans Way
  • Tax Assessed Value: $597,202.00
  • Tax Year: 2025

Interior

Features

  • Appliances: Built-In Oven(s), Cooktop, Dishwasher, Disposal, Exhaust Fan, Microwave, Electric Oven, Stainless Steel Appliance(s), Gas Water Heater
  • Flooring: Carpet, Tile, Wood
  • Interior Features: Ceiling Fan(s), Granite Counters, Entrance Foyer, Interior Steps, Multiple Dining Areas, Multiple Living Areas, Recessed Lighting, Walk-In Closet(s)

Measurements

  • Living Area: 2,799
  • Living Area Source: Builder

Rooms

  • Bathrooms Full: 4
  • Bathrooms Total Integer: 4
  • Bedrooms Total: 5
  • Main Level Bedrooms: 1

Other

Location

  • Subdivision Name: Woods At Four Points
  • Tax Lot: 10

Parking

Parking

  • Attached Garage: Yes
  • Covered Spaces: 2
  • Garage Spaces: 2
  • Garage: Yes
  • Parking Features: Attached, Door-Single, Garage Door Opener, Garage Faces Front
  • Parking Total: 2

Schools

Elementary School

  • Elementary School: River Place
  • Elementary School District: Leander ISD

High School

  • High School: Vandegrift
  • High School District: Leander ISD

Middle or Junior School

  • Middle Or Junior School: Four Points
  • Middle Or Junior School District: Leander ISD

Utilities

Equipment

  • Cooling: Central Air, Electric
  • Heating: Central, Natural Gas
  • Sewer: Public Sewer
  • Utilities: Electricity Available, Natural Gas Available, Underground Utilities
  • Water Source: Public

Frequently Asked Questions

How many bedrooms and bathrooms does this single-family home have?

There are 5 bedrooms and 4 bathrooms in this single-family home at 7907 Ryans WAY.

What schools are nearby to 7907 Ryans WAY?

Nearby schools include the River Place Elementary School, Four Points Middle School, and Vandegrift High School.

Does this single-family home have parking?

Yes, there are 2 parking spaces available for 7907 Ryans WAY.

How does 7907 Ryans WAY compare to other single-family homes in Four Points?

This single-family home is listed 46% below the average price for single-family homes in Four Points and has been on the market for 100 less days than the typical home in this area.

What building or home owners association is the single-family home part of?

This single-family home is part of the Woods Of Four Points home owners association.

What is the square footage on this single-family home?

According to the MLS, this listing is 2,799 sqft.

7907 Ryans WAY is a 5-bedroom, 4-bath single-family home for sale in Austin TX 78726. Available on Prevu for 1 days at $669,000. This residence features 2,799 square feet of living space, located in Four Points. The median listing price for single-family homes in this area is $720,000. Nearby schools include River Place Elementary School, Four Points Middle School, and Vandegrift High School. Additional amenities include private outdoor space, dishwasher, air conditioning, parking, and swimming pool. View other single-family home listings in Austin.

Based on information from ACTRIS and/or other sources. All data, including all measurements and calculations of area, is obtained from various sources and has not been, and will not be, verified by Prevu or the MLS. Information is provided exclusively for consumer's personal, non-commercial use and may not be used for any purpose other than to identify prospective properties consumer may be interested in purchasing.

Full MLS Disclaimers

Rebate estimate is indicative only and based on listing price and estimated buyer's agent commission paid by owner, if applicable. Final rebates are subject to Terms of Use and may vary due to final negotiated transaction terms.