

Prevu by reAlpha
BuySellBlogBrowse Listings

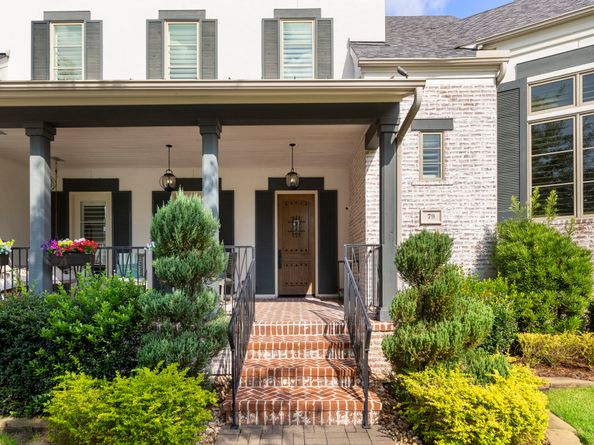
79 Simon Lake LaneThe Woodlands, TX 77381

For Sale

$2,699,000

Smart Buyer Rebate $26,990

Backing directly to the George Mitchell Nature Preserve, this exceptional custom home offers a rare combination of privacy, quality, and location in The Woodlands. The thoughtfully designed floor plan lives beautifully, with two ensuite bedrooms down, including the luxurious primary retreat, plus an elevated study and first-floor media/flex room. Upstairs features three spacious ensuite bedrooms, a game room, and covered balcony. The chef’s kitchen with Wolf and Sub-Zero appliances opens to generous living and dining spaces designed for everyday living and entertaining. Outdoors, the private greenbelt setting creates a true backyard retreat with pool, spa, covered living, summer kitchen, and electric privacy screens. LEED certified with Control4 automation, whole-home generator, and oversized 3-car tandem garage. Gated, meticulously maintained, and close to everything The Woodlands has to offer.

Listed by Melissa King

·

License #0680148

·

Compass RE Texas, LLC - The Woodlands

·

214-683-0254

Last updated August 26, 2026

·

Source: HAR #52190053

Listing Facts

  • TypeSingle-family
  • NeighborhoodIndian Springs
  • Bedrooms5
  • Bathrooms5.5
  • Days on Prevu41
  • HOA/Maint. Fees$208.33/month
  • Size5,728 sqft
  • Price per sqft$471

Amenities

  • Dishwasher
  • Washer/Dryer
  • Air Conditioning
  • Parking
  • Swimming Pool

Location

Mortgage Calculator

Listing History

08/05/2026
Listed by Compass RE Texas, LLC - The Woodlands
$2,699,000
  1. 08/05/2026$2,699,000
    Listed by Compass RE Texas, LLC - The Woodlands

Property Details for 79 Simon Lake Lane

Association

Amenities

  • Association Amenities: Controlled Access, Gated
  • Community Features: Master Planned Community

Fees

  • Association Fee: $2,500.00 Annually
  • Association Fee Includes: Common Areas

General

  • Association Name: Prestige Mgmt

Exterior

Construction

  • Roof: Composition
  • Stories: 2
  • Window Features: Low-Emissivity Windows, Window Coverings
  • Year Built: 2016
  • Architectural Style: Traditional
  • Builder Name: Frankel Custom Homes
  • Construction Materials: Brick, Stucco

Features

  • Pool Features: In Ground, Pool/Spa Combo
  • Pool Private: Yes

Measurements

  • Building Area Total: 5,728
  • Lot Features: Greenbelt, Subdivision, Wooded
  • Lot Size Area: 12,432
  • Lot Size Source: Appraiser
  • Lot Size Units: Square Feet

Financial

Taxes

  • Parcel Number: 443651

Interior

Features

  • Appliances: Convection Oven, Double Oven, Dishwasher, Gas Cooktop, Disposal, Gas Range, Indoor Grill, Microwave, Dryer, ENERGY STAR Qualified Appliances, Refrigerator, Tankless Water Heater, Wine Refrigerator, Washer
  • Fireplace Features: Gas, Gas Log
  • Fireplace: Yes
  • Fireplaces Total: 2
  • Interior Features: Wet Bar, Breakfast Bar, Balcony, Bedroom On Main Level, Butler's Pantry, Crown Molding, Double Vanity, Full Bath On Main Level, High Ceilings, Hot Tub/Spa, Kitchen Island, Kitchen/Family Room Combo, Bath In Primary Bedroom, Main Level Primary, Pots & Pan Drawers, Pantry, Self-closing Cabinet Doors, Sitting Area In Primary, Self-closing Drawers, Soaking Tub, Separate Shower
  • Spa: Yes

Measurements

  • Living Area: 5,728
  • Living Area Source: Appraiser

Rooms

  • Bathrooms Full: 5
  • Bathrooms Half: 1
  • Bathrooms Total Integer: 6
  • Bedrooms Total: 5
  • Rooms Total: 10

Other

Environmental

  • Green Building Verification Type: ENERGY STAR Certified Homes,LEED For Homes
  • Green Energy Efficient: Appliances,HVAC,Insulation,Lighting,Other,Thermostat,Water Heater,Windows

Location

  • Subdivision Name: Wdlnds Village Indian Sprg 31

Parking

Parking

  • Attached Garage: Yes
  • Garage Spaces: 3
  • Garage: Yes
  • Parking Features: Attached, Garage, Oversized, Tandem

Schools

Elementary School

  • Elementary School: GLEN LOCH ELEMENTARY SCHOOL
  • Elementary School District: 11 - Conroe

High School

  • High School: THE WOODLANDS HIGH SCHOOL
  • High School District: 11 - Conroe

Middle or Junior School

  • Middle Or Junior School: MCCULLOUGH JUNIOR HIGH SCHOOL
  • Middle Or Junior School District: 11 - Conroe

Utilities

Equipment

  • Cooling: Central Air, Electric
  • Has Cooling: Yes
  • Electric: Generator
  • Heating: Central, Gas
  • Has Heating: Yes
  • Sewer: Public Sewer
  • Water Source: Public

Frequently Asked Questions

How many bedrooms and bathrooms does this single-family home have?

There are 5 bedrooms and 5.5 bathrooms in this single-family home at 79 Simon Lake Lane.

What schools are nearby to 79 Simon Lake Lane?

Nearby schools include the GLEN LOCH ELEMENTARY SCHOOL, MCCULLOUGH JUNIOR HIGH SCHOOL, and THE WOODLANDS HIGH SCHOOL.

Does this single-family home have parking?

Yes, there are 3 parking spaces available for 79 Simon Lake Lane.

How does 79 Simon Lake Lane compare to other single-family homes in Indian Springs?

This single-family home is listed 203% above the average price for single-family homes in Indian Springs and has been on the market for 4 more days than the typical home in this area.

What building or home owners association is the single-family home part of?

This single-family home is part of the Prestige Mgmt home owners association.

What is the square footage on this single-family home?

According to the MLS, this listing is 5,728 sqft.

79 Simon Lake Lane is a 5-bedroom, 5.5-bath single-family home for sale in The Woodlands TX 77381. Listed on Prevu for 41 days at $2,699,000. This home features 5,728 square feet of living space, located in Indian Springs. The median listing price for single-family homes in this area is $646,500. Nearby schools include GLEN LOCH ELEMENTARY SCHOOL, MCCULLOUGH JUNIOR HIGH SCHOOL, and THE WOODLANDS HIGH SCHOOL. Additional amenities include dishwasher, air conditioning, parking, swimming pool, and washer/dryer. View other single-family home listings in Montgomery County.

Based on information from Houston Realtors Information Service, Inc. and/or other sources. All data, including all measurements and calculations of area, is obtained from various sources and has not been, and will not be, verified by Prevu or the MLS. Information is provided exclusively for consumer's personal, non-commercial use and may not be used for any purpose other than to identify prospective properties consumer may be interested in purchasing.

Full MLS Disclaimers

Rebate estimate is indicative only and based on listing price and estimated buyer's agent commission paid by owner, if applicable. Final rebates are subject to Terms of Use and may vary due to final negotiated transaction terms.