Prevu by reAlpha
BuySellBlogBrowse Listings

79 Deodora DriveAtherton, CA 94027

For Sale

$21,800,000

Smart Buyer Rebate $218,000

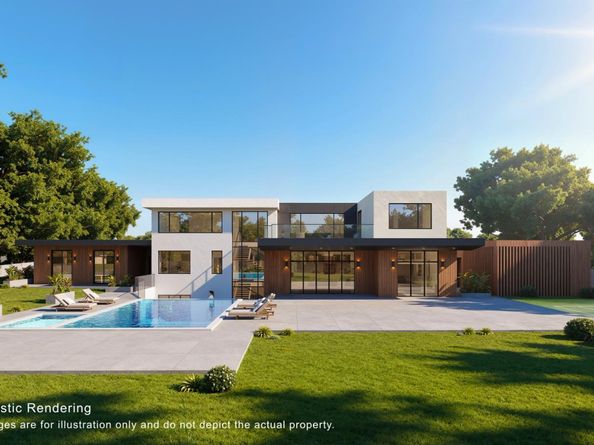
A rare presale opportunity to secure an extraordinary contemporary estate in Atherton, conceived as a private resort-like compound of exceptional scale and sophistication. The proposed residence offers approximately 10,666 sq. ft. of total living space, including a 9,432 sq. ft. main residence, detached 793 sq. ft. ADU, and 441 sq. ft. cabana.

The architectural vision features clean modern lines, expansive walls of glass, warm natural materials, and seamless indoor-outdoor living. Grand entertaining spaces open to resort-style grounds centered around a pool and separate cabana, creating an exceptional setting for intimate gatherings and large-scale entertaining. The lower level is envisioned with a game room, bar, theater, gym, guest accommodations, and lifestyle spaces, with elevator access throughout.

Offered at the conceptual presale stage, this is a rare opportunity to secure an exceptional Atherton estate early and participate in select design and finish decisions before completion. Interior design and finishes are not yet finalized. Renderings, floor plans, dimensions, square footage, finishes, landscaping, and design elements are conceptual, for illustrative purposes only, and subject to final plans, approvals, engineering, selections, and construction.


Listed by Axis Elite Team

·

License #70010248

·

Aspire Homes

·

415-734-8513

Listed by Lisa Gao

·

License #02050587

·

Aspire Homes

Last updated September 14, 2026

·

Source: MLSListings #ML82061235

Listing Facts

  • TypeSingle-family
  • NeighborhoodLindenwood
  • Bedrooms7
  • Days on Prevu2
  • Size10,666 sqft
  • Price per sqft$2,044

Amenities

  • Pets Allowed
  • Parking
  • Swimming Pool

Location

Mortgage Calculator

Listing History

09/14/2026
Listed by Aspire Homes
$21,800,000
  1. 09/14/2026$21,800,000
    Listed by Aspire Homes

Property Details for 79 Deodora Drive

Exterior

Construction

  • New Construction: Yes
  • Roof: Flat, Other
  • Year Built: 2026
  • Year Built Details: 6

Features

  • Pool Features: In Ground

Measurements

  • Building Area Total: 10,666
  • Lot Size Area: 40,000
  • Lot Size Source: Assessor
  • Lot Size Square Feet: 40,000
  • Lot Size Units: Square Feet

Financial

Taxes

  • Parcel Number: 061-062-040

Interior

Features

  • Fireplace Features: Other

Measurements

  • Living Area: 10,666

Rooms

  • Bathrooms Full: 9
  • Bathrooms Half: 3
  • Bedrooms Total: 7

Parking

Parking

  • Attached Garage: Yes
  • Garage Spaces: 3
  • Garage: Yes
  • Parking Features: Attached Garage, Detached

Schools

Elementary School

  • Elementary School District: Menlo Park City Elementary

High School

  • High School District: Sequoia Union High

Utilities

Equipment

  • Cooling: Central Forced Air
  • Heating: Central Forced Air
  • Utilities: Public Utilities, Water - Public
  • Water Source: Public

Frequently Asked Questions

How many bedrooms does this single-family home have?

There are 7 bedrooms in this single-family home at 79 Deodora Drive.

Does this single-family home have parking?

Yes, there are 3 parking spaces available for 79 Deodora Drive.

How does 79 Deodora Drive compare to other single-family homes in Lindenwood?

This single-family home is listed 19% above the average price for single-family homes in Lindenwood and has been on the market for 89 less days than the typical home in this area.

What is the square footage on this single-family home?

According to the MLS, this listing is 10,666 sqft.

79 Deodora Drive is a 7-bedroom single-family home for sale in Atherton CA 94027. Available on Prevu for 2 days at $21,800,000. This property features 10,666 square feet of living space, located in Atherton. The median listing price for single-family homes in this area is $16,864,000. Additional amenities include pets allowed, parking, and swimming pool. Browse more single-family home listings in Atherton.

The data relating to real estate for sale on this display comes in part from the Internet Data Exchange program of the MLSListings™️ MLS system. Real estate listings held by brokerage firms other than Prevu Real Estate are marked with the Internet Data Exchange and detailed information about them includes the names of the listing brokers and listing agents. Based on information from the MLSListings MLS) as of 09/14/2026. All data, including all measurements and calculations of area, is obtained from various sources and has not been, and will not be, verified by broker or MLS. All information should be independently reviewed and verified for accuracy. Properties may or may not be listed by the office/agent presenting the information. Data Services by Constellation Data Labs. IDX display powered by Prevu Real Estate. Copyright 2026 MLSListings Inc. All rights reserved.

Full MLS Disclaimers

Rebate estimate is indicative only and based on listing price and estimated buyer's agent commission paid by owner, if applicable. Final rebates are subject to Terms of Use and may vary due to final negotiated transaction terms.