

Prevu by reAlpha
BuySellBlogBrowse Listings

7896 NW 110th DriveParkland, FL 33076

For Sale

$1,299,000

Smart Buyer Rebate $12,990

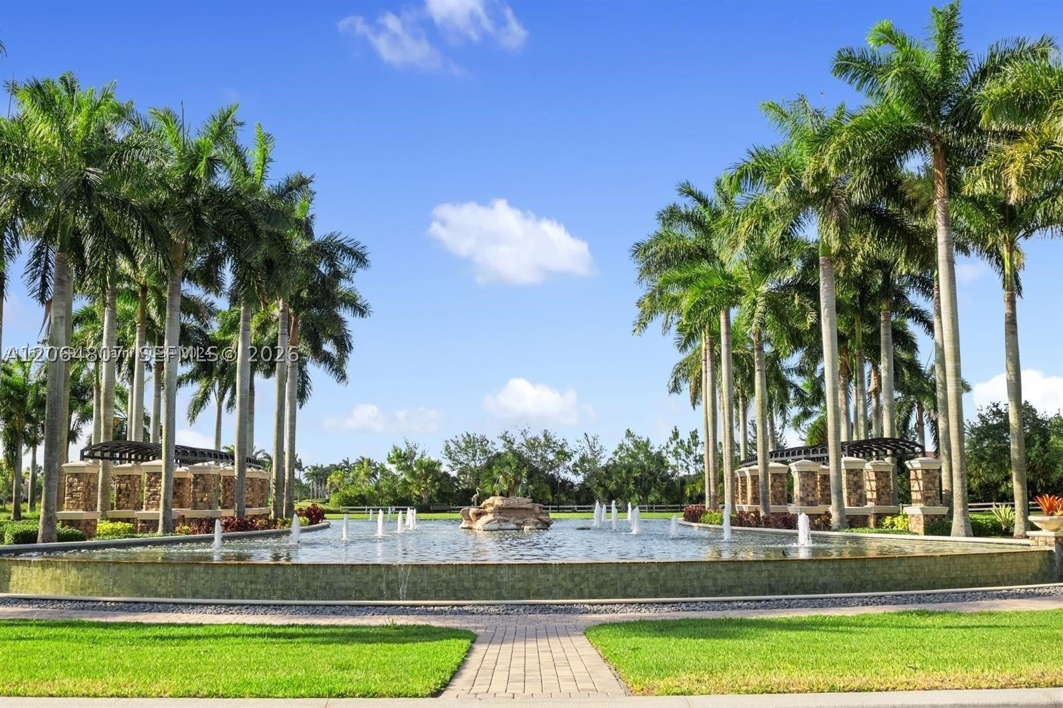
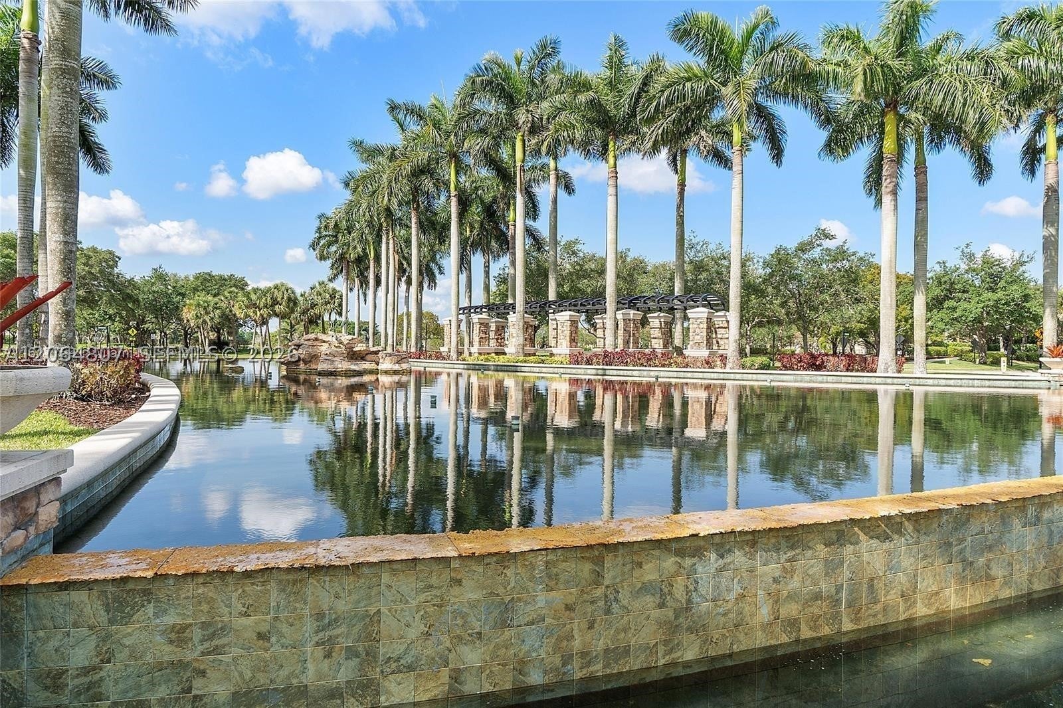
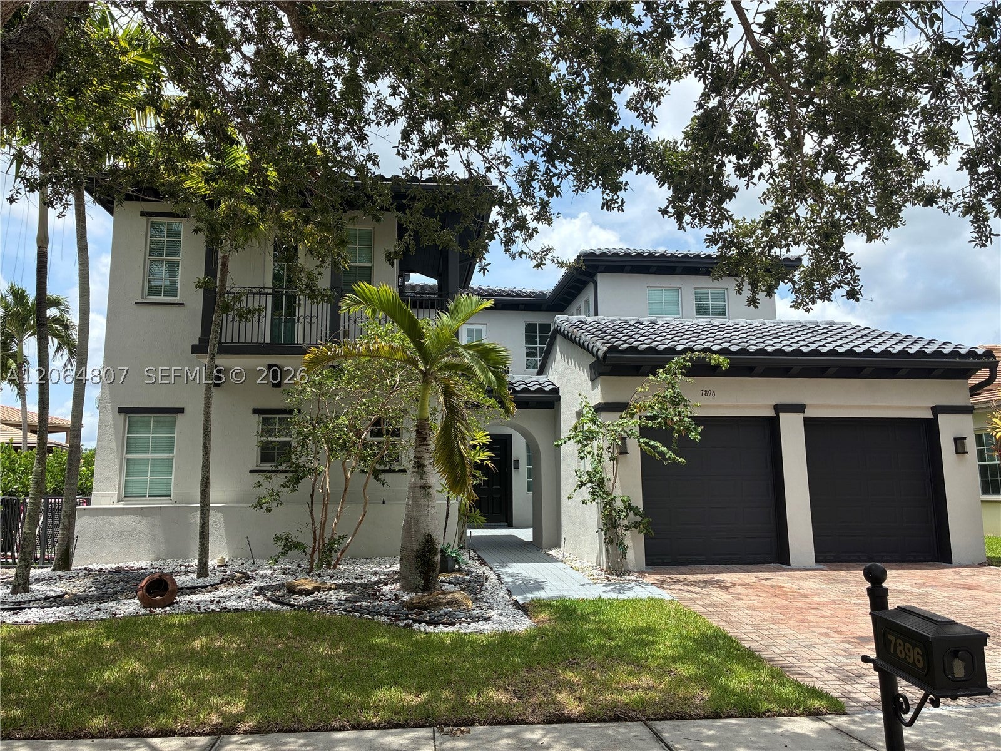
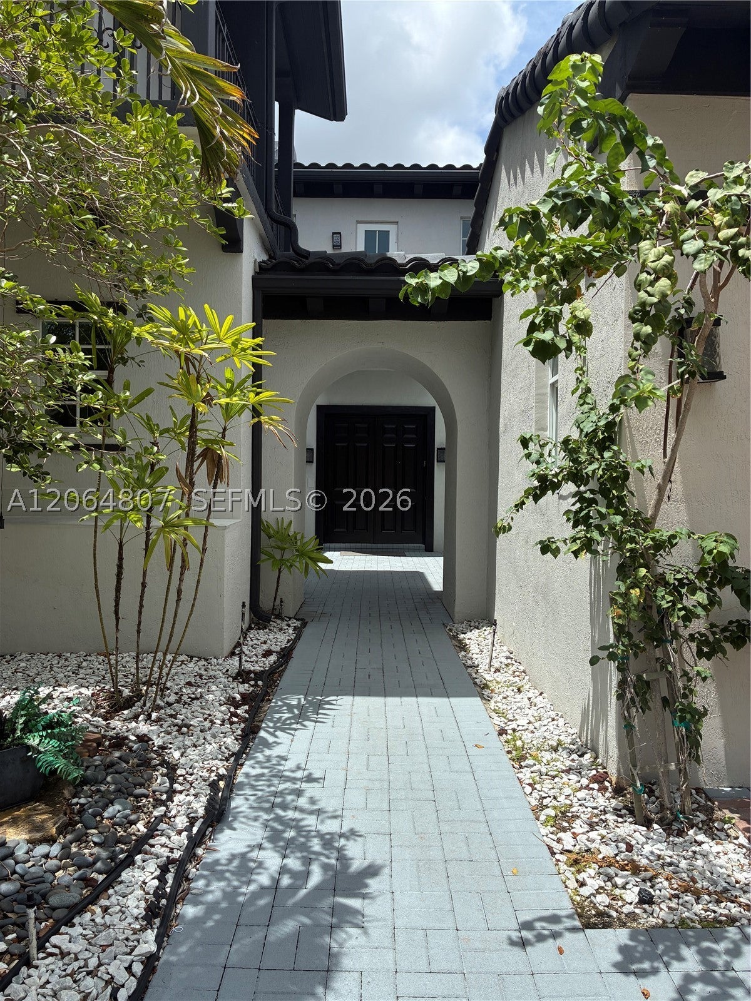
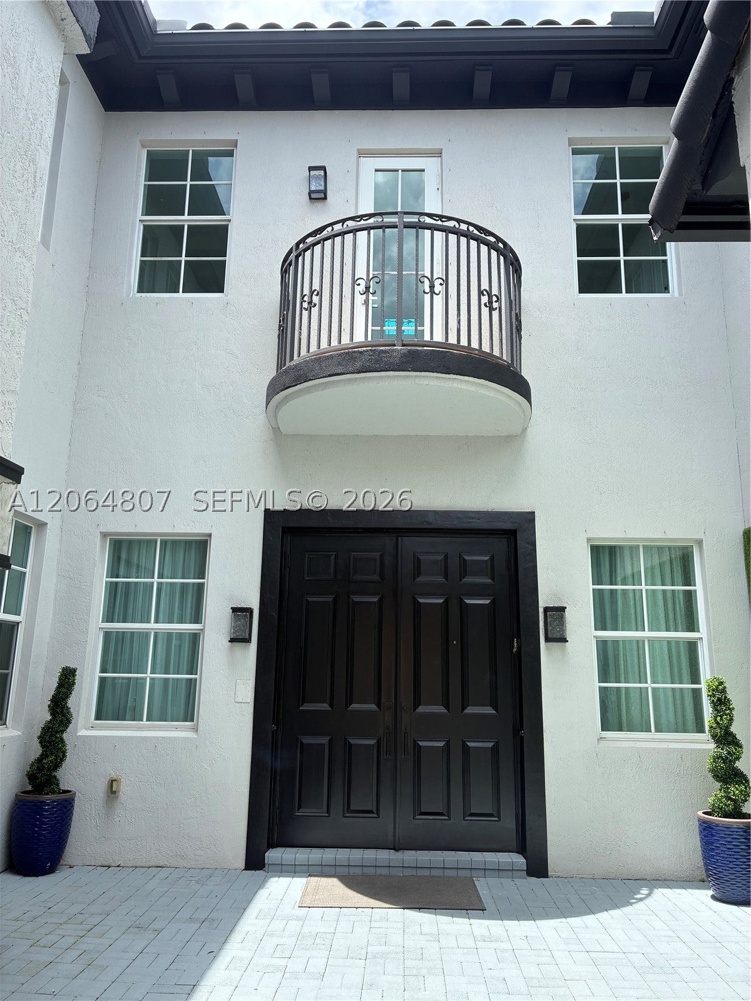
This 4,146 SQ FT Mediterranean/Contemporary Home features Unobstructed lake views directly from most picturesque windows & clear living area French Doors. Private Court yard with sitting area. Livingroom has 24 feet volume ceilings & double-sided fire place. Split design on both floors, provides privacy for each out of 6 bedrooms. Master Suite with 14 foot high ceilings & lake views. Side yard with BBQ station & kids play area. Lakefront pool & plenty of covered dining and entertainment space. Luxury Community of Heron Bay offers resort style living: clubhouses with pools, jacuzzi, gym, saunas, indoor/outdoor restaurants, bars, meeting rooms, business center, tennis, basketball, volleyball courts, kids playgrounds, bike & walking trails along with a golf course, secured by grounds patrolling units & "man-gate" entrances all covered by the Lowest HOA fee in town. Close proximity to most dining and entertainment and "A" Rated Schools.

Listed by Stanislav Goldberg

·

License #3312044

·

Gold Harbor Realty Inc

·

7184275678

Listed by Klavdiya Brilliantova

·

License #3445915

·

Gold Harbor Realty Inc

Last updated September 06, 2026

·

Source: MIAMIRE #A12064807

Listing Facts

  • TypeSingle-family
  • NeighborhoodHeron Bay
  • Bedrooms6
  • Bathrooms4.5
  • Days on Prevu43
  • HOA/Maint. Fees$347/month
  • Taxes$17,174/year
  • Size3,810 sqft
  • Price per sqft$341

Amenities

  • Dishwasher
  • Private Outdoor Space
  • Washer/Dryer
  • Pets Allowed
  • Air Conditioning
  • Swimming Pool
  • Fitness Center

Location

Mortgage Calculator

Listing History

09/01/2026
Price Decreased
$1,299,000
08/03/2026
Listed by Gold Harbor Realty Inc
$1,399,000
  1. 09/01/2026$1,299,000
    Price Decreased
  2. 08/03/2026$1,399,000
    Listed by Gold Harbor Realty Inc

Property Details for 7896 NW 110th Drive

Association

Amenities

  • Association Amenities: Maintenance
  • Community Features: Pool, Gated, Clubhouse, Golf, Park, Street Lights, Sidewalks, Tennis Court(s), Fitness Center
  • Pets Allowed: Cats OK, Dogs OK, Yes

Fees

  • Association Fee: $347.00 Monthly
  • Association Fee Includes: Security, Trash

Exterior

Construction

  • Property Condition: Updated/Remodeled
  • Roof: Shingle
  • Stories: 2
  • Window Features: Insulated Windows, Blinds
  • Year Built: 2005
  • Year Built Details: Effective Year Built
  • Architectural Style: Detached, Two Story
  • Construction Materials: Brick, Block, Frame, Stucco
  • Exterior Features: Balcony, Barbecue

Features

  • Direction Faces: Southeast
  • Fencing: Fenced
  • Other Structures: Workshop
  • Patio And Porch Features: Porch
  • Pool Features: Fenced, Heated, In Ground, Other, Community, Private
  • Pool Private: Yes
  • Road Frontage Type: City Street
  • View: Lake, Water
  • Waterfront Features: Lake Front, Lake Privileges
  • Waterfront: Yes

Measurements

  • Building Area Total: 4,745
  • Frontage Length: 105
  • Lot Features: Waterfront
  • Lot Size Area: 8,562
  • Lot Size Square Feet: 8,562
  • Lot Size Units: Square Feet

Financial

Taxes

  • Parcel Number: 474132022480
  • Tax Annual Amount: $17,174.00
  • Tax Year: 2025

Interior

Features

  • Appliances: Dryer, Dishwasher, Electric Range, Disposal, Microwave, Refrigerator, Self Cleaning Oven, Oven
  • Fireplace: Yes
  • Flooring: Ceramic Tile, Hardwood, Tile, Wood
  • Interior Features: Eat-in Kitchen, High Ceilings, Pantry, Walk-In Closet(s), Central Vacuum
  • Spa Features: Community

Measurements

  • Living Area: 3,810
  • Living Area Source: Plans

Rooms

  • Bathrooms Full: 4
  • Bathrooms Half: 1
  • Bathrooms Total Integer: 5
  • Bedrooms Total: 6

Other

Environmental

  • Green Energy Efficient: Appliances, Construction, Thermostat, Water Heater, Windows

Features

  • Accessibility Features: Accessible Entrance, Accessible Doors, Accessible Hallway(s)

Location

  • Subdivision Name: HERON BAY NORTHEAST

Parking

Parking

  • Attached Garage: Yes
  • Carport Spaces: 4
  • Carport: Yes
  • Covered Spaces: 6
  • Garage Spaces: 2
  • Garage: Yes
  • Parking Features: Attached, Detached Carport, Driveway, Garage, On Street, Garage Door Opener

Schools

Elementary School

  • Elementary School: Heron Heights

High School

  • High School: Marjory Stoneman Douglas

Middle or Junior School

  • Middle Or Junior School: Westglades

Utilities

Equipment

  • Cooling: Central Air, Electric, Zoned
  • Has Cooling: Yes
  • Heating: Central, Electric, Zoned
  • Has Heating: Yes
  • Laundry Features: Washer Hookup
  • Other Equipment: Intercom
  • Sewer: Public Sewer
  • Utilities: Cable Available
  • Water Source: Public

Frequently Asked Questions

How many bedrooms and bathrooms does this single-family home have?

There are 6 bedrooms and 4.5 bathrooms in this single-family home at 7896 NW 110th Drive.

What schools are nearby to 7896 NW 110th Drive?

Nearby schools include the Heron Heights Elementary School, Westglades Middle School, and Marjory Stoneman Douglas High School.

Does this single-family home have parking?

Yes, there are 2 parking spaces available for 7896 NW 110th Drive.

What are the annual taxes for 7896 NW 110th Drive?

Annual taxes for this single-family home are estimated at $17,174.

How does 7896 NW 110th Drive compare to other single-family homes in Heron Bay?

This single-family home is listed 4% above the average price for single-family homes in Heron Bay and has been on the market for 49 less days than the typical home in this area.

What is the square footage on this single-family home?

According to the MLS, this listing is 3,810 sqft.

7896 NW 110th Drive is a 6-bedroom, 4.5-bath single-family home for sale in Parkland FL 33076. Available on Prevu for 43 days at $1,299,000. This includes a recent price decrease of $100,000. This residence features 3,810 square feet of living space, located in Heron Bay. The median listing price for single-family homes in this area is $944,000. Nearby schools include Heron Heights Elementary School, Westglades Middle School, and Marjory Stoneman Douglas High School. The home offers private outdoor space, dishwasher, pets allowed, air conditioning, fitness center, swimming pool, and washer/dryer. Browse more single-family home listings in Parkland.

Based on information from Miami Association of REALTORS and/or other sources. All data, including all measurements and calculations of area, is obtained from various sources and has not been, and will not be, verified by Prevu or the MLS. Information is provided exclusively for consumer's personal, non-commercial use and may not be used for any purpose other than to identify prospective properties consumer may be interested in purchasing.

Full MLS Disclaimers

Rebate estimate is indicative only and based on listing price and estimated buyer's agent commission paid by owner, if applicable. Final rebates are subject to Terms of Use and may vary due to final negotiated transaction terms.