

Prevu by reAlpha
BuySellBlogBrowse Listings

7895 SW 52nd CourtMiami, FL 33143

For Sale

$9,625,000

Smart Buyer Rebate $96,250

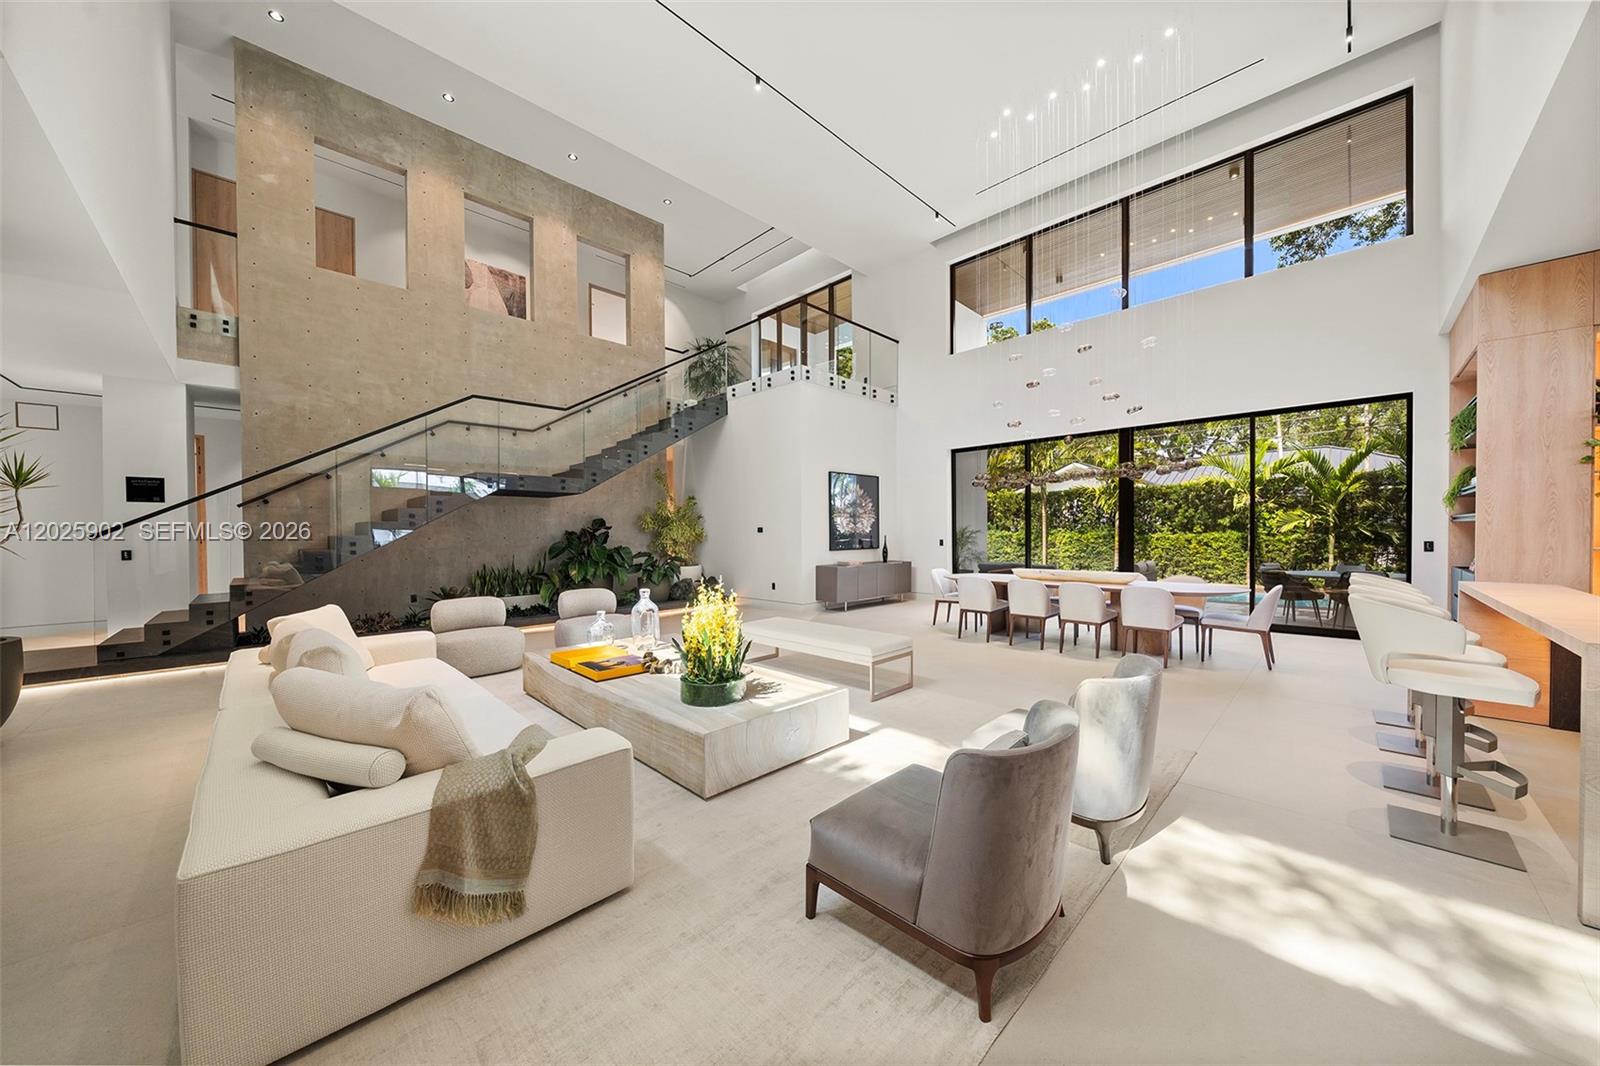
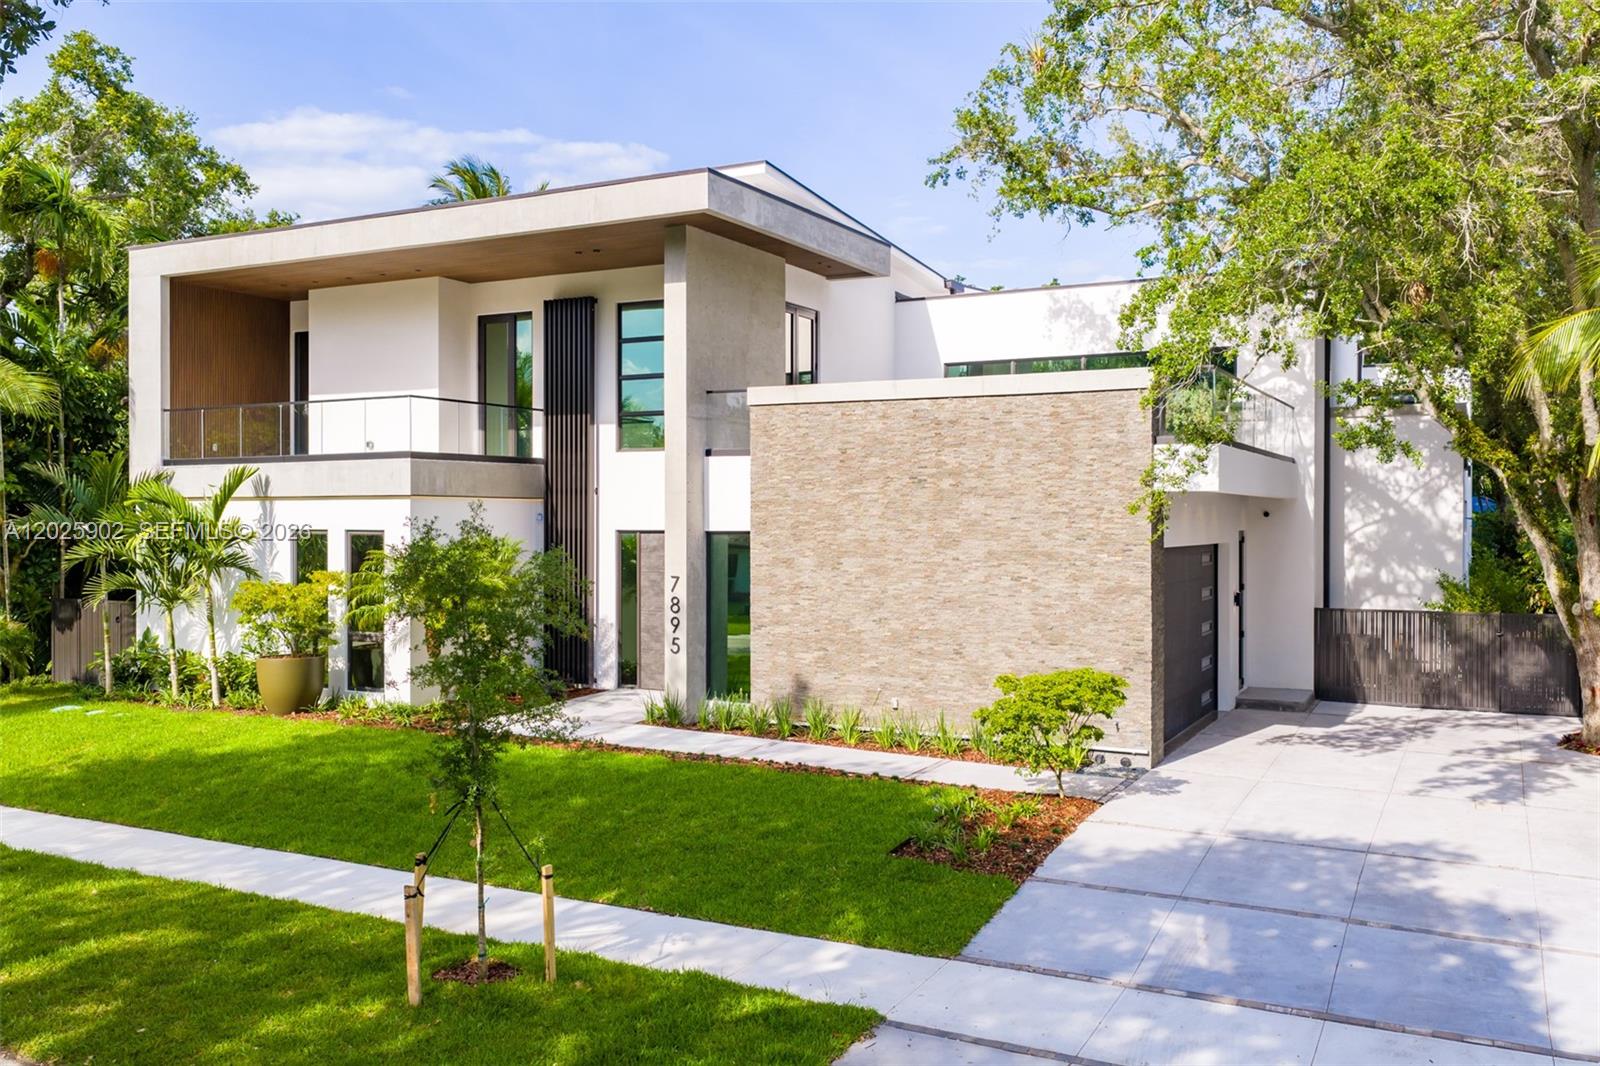
A showcase of warm contemporary architecture, this exceptional new construction residence pairs sophisticated design with cutting-edge technology and meticulous craftsmanship. Defined by clean lines, natural materials, dramatic proportions, and resort-style outdoor spaces, the 6-bedroom, 7.5-bathroom home spanning 8,612 total SF was designed for elevated daily living and effortless entertaining.Soaring 21-foot ceilings anchor the main living area, complemented by walls of glass, custom millwork, European lighting, and refined architectural detailing. The chef’s kitchen features premium Miele appliances, sleek custom cabinetry, and a seamless flow into the living and dining areas. Rich wood accents, interiors professionally staged by Artefacto, and tropical landscaping soften the home’s modern architecture.The residence includes Savant smart-home automation with integrated Lutron HomeWorks lighting, climate, and security systems, a traction elevator with battery backup, full-house generator, laundry chute connecting the primary suite to the laundry room, wet bar, and two-car garage.Outdoor amenities include a heated saltwater pool, summer kitchen, rooftop terrace, and multiple lounge and dining areas surrounded by lush landscaping, creating a private retreat. This exceptional residence presents an opportunity to own a design-forward new construction home where architecture, functionality, and lifestyle come together seamlessly.

Listed by Billy Hernandez

·

License #3125385

·

Douglas Elliman

·

3059107644

Listed by Mariana Garcia

·

License #3328175

·

Douglas Elliman

Last updated June 09, 2026

·

Source: BeachesMLS #A12025902

Listing Facts

  • TypeSingle-family
  • NeighborhoodHigh Pines
  • Bedrooms6
  • Bathrooms7.5
  • Days on Prevu53
  • Taxes$27,941/year
  • Size6,377 sqft
  • Price per sqft$1,509

Amenities

  • Dishwasher
  • Private Outdoor Space
  • Washer/Dryer
  • Pets Allowed
  • Air Conditioning
  • Elevator
  • Parking
  • Swimming Pool

Location

Mortgage Calculator

Listing History

06/08/2026
Listed by Douglas Elliman
$9,625,000

Property Details for 7895 SW 52nd Court

Association

Amenities

  • Pets Allowed: Yes

Exterior

Construction

  • New Construction: Yes
  • Property Condition: New Construction
  • Roof: Concrete
  • Stories: 2
  • Stories Total: 2
  • Window Features: Tinted Windows
  • Year Built: 2026
  • Construction Materials: Block
  • Exterior Features: Balcony, Built-in Barbecue, Barbecue, Lighting

Features

  • Direction Faces: West
  • Fencing: Fenced
  • Patio And Porch Features: Deck
  • Pool Features: Heated, In Ground, Pool/Spa Combo, Private
  • Pool Private: Yes
  • View: Garden, Other

Measurements

  • Lot Size Acres: 0.29
  • Lot Size Area: 12,500

Financial

Taxes

  • Parcel Number: 3041310192520
  • Tax Annual Amount: $27,941.00
  • Tax Year: 2025

Interior

Features

  • Appliances: Dryer, Dishwasher, Electric Range, Electric Water Heater, Disposal, Oven, Refrigerator, Water Purifier, Washer
  • Interior Features: Wet Bar, Built-in Features, Elevator, Kitchen Island, Pantry, Soaking Tub, Walk-In Closet(s)
  • Spa Features: Heated, In Ground
  • Spa: Yes

Measurements

  • Living Area: 6,377

Rooms

  • Bathrooms Full: 7
  • Bathrooms Half: 1
  • Bathrooms Total Integer: 8
  • Bedrooms Total: 6
  • Rooms Total: 2

Other

Features

  • Accessibility Features: Accessible Elevator Installed

General

  • Senior Community: Yes

Location

  • Subdivision Name: HIGH PINES REV PLAT OF 2N

Parking

Parking

  • Attached Garage: Yes
  • Covered Spaces: 2
  • Garage Spaces: 2
  • Garage: Yes
  • Parking Features: Attached, Driveway, Garage, Garage Door Opener

Schools

Elementary School

  • Elementary School: Sunset

High School

  • High School: Coral Gables

Middle or Junior School

  • Middle Or Junior School: Ponce De Leon

Utilities

Equipment

  • Cooling: Central Air, Electric
  • Has Cooling: Yes
  • Heating: Central, Electric
  • Has Heating: Yes
  • Sewer: Septic Tank
  • Water Source: Public

Frequently Asked Questions

How many bedrooms and bathrooms does this single-family home have?

There are 6 bedrooms and 7.5 bathrooms in this single-family home at 7895 SW 52nd Court.

What schools are nearby to 7895 SW 52nd Court?

Nearby schools include the Sunset Elementary School, Ponce De Leon Middle School, and Coral Gables High School.

Does this single-family home have parking?

Yes, there are 2 parking spaces available for 7895 SW 52nd Court.

What are the annual taxes for 7895 SW 52nd Court?

Annual taxes for this single-family home are estimated at $27,941.

How does 7895 SW 52nd Court compare to other single-family homes in High Pines?

This single-family home is listed 29% above the average price for single-family homes in High Pines and has been on the market for 2 more days than the typical home in this area.

What is the square footage on this single-family home?

According to the MLS, this listing is 6,377 sqft.

7895 SW 52nd Court is a 6-bedroom, 7.5-bath single-family home for sale in Miami FL 33143. Listed on Prevu for 53 days at $9,625,000. This property features 6,377 square feet of living space, located in Miami-Dade County. The median listing price for single-family homes in this area is $7,462,000. Nearby schools include Sunset Elementary School, Ponce De Leon Middle School, and Coral Gables High School. Additional amenities include private outdoor space, dishwasher, pets allowed, elevator, air conditioning, parking, swimming pool, and washer/dryer. Explore more single-family home listings in Miami-Dade County.

Based on information from Beaches MLS and/or other sources. All data, including all measurements and calculations of area, is obtained from various sources and has not been, and will not be, verified by Prevu or the MLS. Information is provided exclusively for consumer's personal, non-commercial use and may not be used for any purpose other than to identify prospective properties consumer may be interested in purchasing.

Full MLS Disclaimers

Rebate estimate is indicative only and based on listing price and estimated buyer's agent commission paid by owner, if applicable. Final rebates are subject to Terms of Use and may vary due to final negotiated transaction terms.