

Prevu by reAlpha
BuySellBlogBrowse Listings

7889 Vallagio LaneEnglewood, CO 80112

For Sale

$625,000

Smart Buyer Rebate $6,250

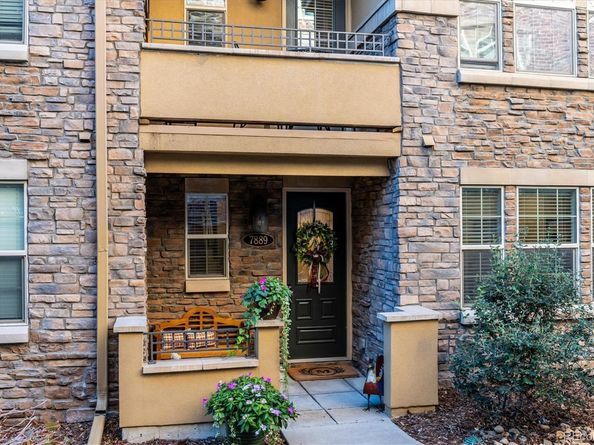
Tucked away in a quiet cul-de-sac alongside a lush courtyard walkway, this lock-and-leave Vallagio townhome offers the ultimate blend of privacy and convenience. The thoughtful 3-bedroom, 4-bathroom layout features American cherry hardwood flooring, new carpet, and an updated eat-in kitchen complete with a pantry. Designed for effortless living, every single bedroom boasts its own private En-suite bathroom, and one bedroom can easily double as a dedicated home office.
Relax or entertain in two distinct living areas, each warmed by its own cozy gas fireplace. Outside, a private patio features a dedicated gas line perfect for grilling, while the garage provides excellent organization with custom shelving. A separate laundry room includes the washer and dryer for your convenience. Situated within the Cherry Creek School District, you are just steps from local dining, shopping, yoga, salons, and the Inverness Golf Course. Embrace a maintenance-free lifestyle—your next chapter starts here.

Listed by Amie Jacobs

·

License #55038523

·

Allure Homes LLC

·

720-308-4291

Last updated October 30, 2026

·

Source: REColorado #7650833

Listing Facts

  • TypeCondo
  • NeighborhoodInverness
  • Bedrooms3
  • Bathrooms4
  • Days on Prevu1
  • HOA/Maint. Fees$485/month
  • Taxes$5,099/year
  • Size2,080 sqft
  • Price per sqft$300

Amenities

  • Dishwasher
  • Private Outdoor Space
  • Washer/Dryer
  • Pets Allowed
  • Air Conditioning
  • Parking

Location

Mortgage Calculator

Listing History

10/30/2026
Listed by Allure Homes LLC
$625,000
  1. 10/30/2026$625,000
    Listed by Allure Homes LLC

Property Details for 7889 Vallagio Lane

Association

Amenities

  • Pets Allowed: Cats OK, Dogs OK

Fees

  • Association Fee: $485.00 Monthly
  • Association Fee Includes: Reserves, Insurance, Irrigation, Maintenance Grounds, Maintenance Structure, Recycling, Sewer, Snow Removal, Trash, Water

General

  • Association Name: Hammersmith

Exterior

Construction

  • Property Attached: Yes
  • Roof: Concrete
  • Structure Type: Townhouse
  • Window Features: Window Treatments
  • Year Built: 2009
  • Architectural Style: Urban Contemporary
  • Common Walls: 2+ Common Walls
  • Construction Materials: Brick, Concrete, Frame, Stone, Stucco
  • Entry Level: 1
  • Exterior Features: Balcony, Gas Valve

Features

  • Direction Faces: North
  • Patio And Porch Features: Covered, Deck, Front Porch
  • Road Frontage Type: Private Road

Measurements

  • Building Area Total: 2,080
  • Lot Features: Cul-De-Sac, Landscaped, Master Planned, Near Public Transit
  • Lot Size Acres: 0.02
  • Lot Size Area: 1,006
  • Lot Size Square Feet: 1,006
  • Lot Size Units: Square Feet

Financial

Taxes

  • Parcel Number: 034920994
  • Tax Annual Amount: $5,099.00
  • Tax Year: 2025

Interior

Features

  • Appliances: Cooktop, Dishwasher, Disposal, Dryer, Gas Water Heater, Microwave, Oven, Refrigerator, Self Cleaning Oven, Washer
  • Fireplaces Total: 2
  • Flooring: Carpet, Tile, Wood
  • Interior Features: Built-in Features, Ceiling Fan(s), Eat-in Kitchen, Entrance Foyer, Five Piece Bath, High Ceilings, Kitchen Island, Pantry, Primary Suite, Quartz Counters, Smoke Free, Walk-In Closet(s)

Measurements

  • Living Area: 2,080

Rooms

  • Bathrooms Full: 1
  • Bathrooms Half: 1
  • Bathrooms Three Quarter: 2
  • Bathrooms Total Integer: 4
  • Bedrooms Total: 3
  • Main Level Bathrooms: 1
  • Main Level Bedrooms: 1

Other

General

  • Exclusions: Seller's personal property.

Location

  • Subdivision Name: Vallagio

Parking

Parking

  • Attached Garage: Yes
  • Garage Spaces: 2
  • Parking Features: Oversized Door
  • Parking Total: 2

Schools

Elementary School

  • Elementary School: Walnut Hills
  • Elementary School District: Cherry Creek 5

High School

  • High School: Cherry Creek
  • High School District: Cherry Creek 5

Middle or Junior School

  • Middle Or Junior School: Campus
  • Middle Or Junior School District: Cherry Creek 5

Utilities

Equipment

  • Cooling: Central Air
  • Heating: Forced Air
  • Sewer: Public Sewer
  • Utilities: Cable Available, Electricity Available, Natural Gas Connected
  • Water Source: Public

Frequently Asked Questions

How many bedrooms and bathrooms does this condo have?

There are 3 bedrooms and 4 bathrooms in this condo at 7889 Vallagio Lane.

What schools are nearby to 7889 Vallagio Lane?

Nearby schools include the Walnut Hills Elementary School, Campus Middle School, and Cherry Creek High School.

Does this condo have parking?

Yes, there are 2 parking spaces available for 7889 Vallagio Lane.

Are pets allowed at 7889 Vallagio Lane?

Yes, 7889 Vallagio Lane allows pets. Check the Property Details for any relevant restrictions.

What are the annual taxes for 7889 Vallagio Lane?

Annual taxes for this condo are estimated at $5,099.

How does 7889 Vallagio Lane compare to other condos in Inverness?

This condo is listed 13% below the average price for condos in Inverness and has been on the market for 78 less days than the typical home in this area.

What building or home owners association is the condo part of?

This condo is part of the Hammersmith home owners association.

What is the square footage on this condo?

According to the MLS, this listing is 2,080 sqft.

7889 Vallagio Lane is a 3-bedroom, 4-bath condo for sale in Englewood CO 80112. On Prevu for 1 days at $625,000. This property features 2,080 square feet of living space, located in Inverness. The median listing price for condos in this area is $664,500. Nearby schools include Walnut Hills Elementary School, Campus Middle School, and Cherry Creek High School. Property amenities include private outdoor space, dishwasher, pets allowed, air conditioning, parking, and washer/dryer. Explore more condo listings in Colorado.

The content relating to real estate for sale in this Web site comes in part from the Internet Data eXchange ("IDX") program of METROLIST, INC., DBA RECOLORADO® Real estate listings held by brokers other than Prevu are marked with the IDX Logo. This information is being provided for the consumers' personal, non-commercial use and may not be used for any other purpose. All information subject to change and should be independently verified.

Full MLS Disclaimers

Rebate estimate is indicative only and based on listing price and estimated buyer's agent commission paid by owner, if applicable. Final rebates are subject to Terms of Use and may vary due to final negotiated transaction terms.