

Prevu by reAlpha
BuySellBlogBrowse Listings

7870 W 87th Drive AArvada, CO 80005

For Sale

$250,000

Smart Buyer Rebate $1,250

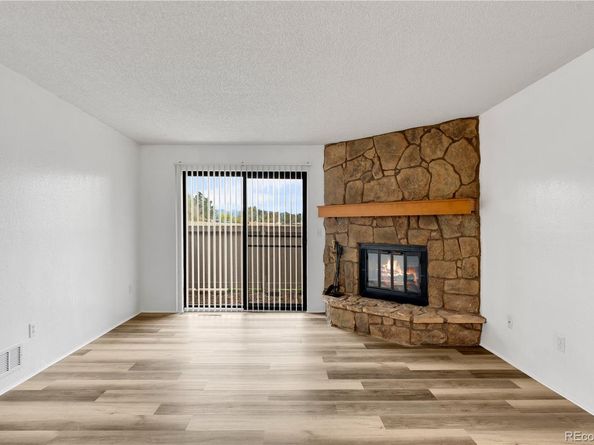
Step into a space where recent updates meet an incredible Colorado backdrop. This well maintained residence at 7870 W 87th Drive, Unit A, offers a seamless blend of comfort and style in the heart of Arvada, at an affordable price point. From the moment you cross the threshold, the brand-new flooring catches the light, stretching across an open layout with a cozy fireplace.

The heart of this home is designed for effortless living, but it’s the connection to the outdoors that truly sets it apart. Positioned to take full advantage of its surroundings, the property backs directly to expansive open ground, providing a sense of space and privacy that is hard to find. Whether you’re enjoying a quiet morning coffee or winding down after a long day, the stunning mountain views offer a constant reminder of why people fall in love with the Front Range.

Located in a vibrant Arvada community, this home provides easy access to local amenities while maintaining a peaceful atmosphere. With several updated interior finishes and an unbeatable location, this property is a rare find that captures the very best of the Colorado lifestyle. Come see the views for yourself—it’s even better in person.

Listed by John McCaffrey

·

License #55046871

·

Compass - Denver

·

303-718-0283

Last updated October 23, 2026

·

Source: REColorado #6370755

Listing Facts

  • TypeCondo
  • NeighborhoodWest Westminster
  • Bedrooms2
  • Bathrooms2
  • Days on Prevu8
  • HOA/Maint. Fees$505.8/month
  • Taxes$1,502/year
  • Size1,011 sqft
  • Price per sqft$247

Amenities

  • Dishwasher
  • Private Outdoor Space
  • Washer/Dryer
  • Air Conditioning
  • Parking
  • Swimming Pool

Location

Mortgage Calculator

Listing History

10/23/2026
Listed by Compass - Denver
$250,000
  1. 10/23/2026$250,000
    Listed by Compass - Denver

Property Details for 7870 W 87th Drive A

Association

Amenities

  • Association Amenities: Pool, Tennis Court(s)

Fees

  • Association Fee: $505.80 Monthly
  • Association Fee Includes: Maintenance Grounds, Recycling, Sewer, Snow Removal, Trash, Water

General

  • Association Name: Mountain Vista Village MSI

Exterior

Construction

  • Number Of Units Total: 4
  • Property Attached: Yes
  • Property Condition: Fixer, Updated/Remodeled
  • Roof: Composition
  • Structure Type: Low Rise (1-3)
  • Window Features: Egress Windows, Window Coverings
  • Year Built: 1983
  • Building Name: Mountain Vista Village
  • Common Walls: End Unit, Something Above, 1 Common Wall
  • Construction Materials: Concrete, Frame, Stone
  • Entry Level: 1
  • Entry Location: Ground
  • Exterior Features: Private Yard, Rain Gutters, Tennis Court(s)

Features

  • Direction Faces: East
  • Fencing: Full
  • Patio And Porch Features: Covered, Patio
  • Road Frontage Type: Public

Measurements

  • Building Area Total: 1,011
  • Lot Features: Foothills

Financial

Taxes

  • Parcel Number: 173170
  • Tax Annual Amount: $1,502.00
  • Tax Year: 2025

Interior

Features

  • Appliances: Dishwasher, Double Oven, Dryer, Gas Water Heater, Range, Refrigerator, Washer
  • Flooring: Carpet, Laminate
  • Interior Features: Built-in Features, Primary Suite

Measurements

  • Living Area: 1,011

Rooms

  • Bathrooms Full: 2
  • Bathrooms Total Integer: 2
  • Bedrooms Total: 2
  • Main Level Bathrooms: 2
  • Main Level Bedrooms: 2

Other

General

  • Exclusions: Sellers personal Property

Location

  • Subdivision Name: Mtn. Vista Village Mixed Th/C-1919

Parking

Parking

  • Carport Spaces: 1
  • Parking Total: 1

Schools

Elementary School

  • Elementary School: Weber
  • Elementary School District: Jefferson County R-1

High School

  • High School: Pomona
  • High School District: Jefferson County R-1

Middle or Junior School

  • Middle Or Junior School: Pomona
  • Middle Or Junior School District: Jefferson County R-1

Utilities

Equipment

  • Cooling: Central Air
  • Heating: Forced Air
  • Sewer: Public Sewer
  • Utilities: Cable Available, Electricity Connected, Natural Gas Connected, Phone Connected
  • Water Source: Public

Frequently Asked Questions

How many bedrooms and bathrooms does this condo have?

There are 2 bedrooms and 2 bathrooms in this condo at 7870 W 87th Drive A.

What schools are nearby to 7870 W 87th Drive A?

Nearby schools include the Weber Elementary School, Pomona Middle School, and Pomona High School.

Does this condo have parking?

Yes, there is 1 parking space available for 7870 W 87th Drive A.

What are the annual taxes for 7870 W 87th Drive A?

Annual taxes for this condo are estimated at $1,502.

How does 7870 W 87th Drive A compare to other condos in West Westminster?

This condo is listed 24% below the average price for condos in West Westminster and has been on the market for 68 less days than the typical home in this area.

What building or home owners association is the condo part of?

This condo is in the Mountain Vista Village building and is part of the Mountain Vista Village MSI home owners association.

What is the square footage on this condo?

According to the MLS, this listing is 1,011 sqft.

7870 W 87th Drive A is a 2-bedroom, 2-bath condo for sale in Arvada CO 80005. On Prevu for 8 days at $250,000. This home features 1,011 square feet of living space, located in West Westminster. The median listing price for condos in this area is $525,000. Nearby schools include Weber Elementary School, Pomona Middle School, and Pomona High School. Additional amenities include private outdoor space, dishwasher, air conditioning, parking, swimming pool, and washer/dryer. Browse more condo listings in Westminster.

The content relating to real estate for sale in this Web site comes in part from the Internet Data eXchange ("IDX") program of METROLIST, INC., DBA RECOLORADO® Real estate listings held by brokers other than Prevu are marked with the IDX Logo. This information is being provided for the consumers' personal, non-commercial use and may not be used for any other purpose. All information subject to change and should be independently verified.

Full MLS Disclaimers

Rebate estimate is indicative only and based on listing price and estimated buyer's agent commission paid by owner, if applicable. Final rebates are subject to Terms of Use and may vary due to final negotiated transaction terms.