Prevu by reAlpha
BuySellBlogBrowse Listings

785 S Glencoe StreetDenver, CO 80246

For Sale

$745,000

Smart Buyer Rebate $7,450

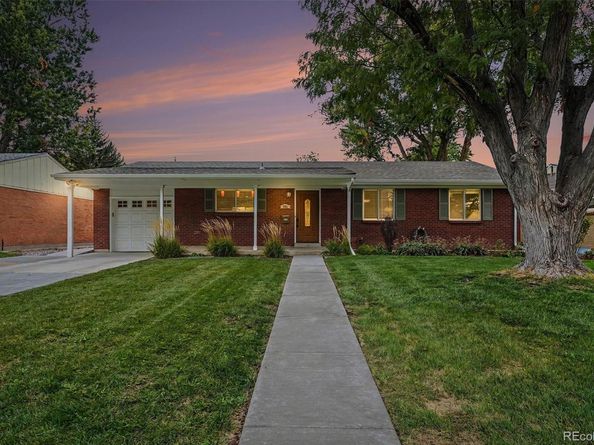
Beautifully updated brick ranch on a quiet Denver street, just steps from the Cherry Creek Trail! This move-in-ready home offers 4 bedrooms, including 2 conforming basement bedrooms, and an extensive list of improvements. Inside, discover gleaming hardwood floors professionally refinished in 2026, fresh interior paint, new carpet, and updated fixtures and hardware throughout. The kitchen and bathrooms were remodeled in 2015, including the basement remodel and all windows and doors. The finished basement provides additional living space, two conforming bedrooms, and a wet bar with convenient access to the laundry room. Major improvements include a Class IV impact-resistant shingle roof and new gutters (2023), a newer sewer line beneath the basement floor, furnace replaced (2024), hot water heater (2025), faucets replaced (2026), full exterior paint (2024), and a new fence (2026). Additional features include attic insulation, sound-reducing insulation above the basement bedrooms, and front and rear sprinkler systems. Professionally maintained mature trees. Enjoy easy access to the Cherry Creek Trail, Glendale, shopping and dining along South Colorado Boulevard, Cherry Creek North, I-25, and Downtown Denver. Classic brick-ranch character meets thoughtful updates in a convenient Denver location!


Listed by Paul Aceto

·

License #006122

·

New Vision Realty

·

303-579-4611

Last updated October 23, 2026

·

Source: REColorado #2953462

Listing Facts

  • TypeSingle-family
  • NeighborhoodWashington Virginia Vale
  • Bedrooms4
  • Bathrooms3
  • Days on Prevu8
  • Taxes$3,449/year
  • Size2,227 sqft
  • Price per sqft$335

Amenities

  • Dishwasher
  • Private Outdoor Space
  • Washer/Dryer
  • Air Conditioning
  • Parking

Location

Mortgage Calculator

Listing History

10/23/2026
Listed by New Vision Realty
$745,000
  1. 10/23/2026$745,000
    Listed by New Vision Realty

Property Details for 785 S Glencoe Street

Exterior

Construction

  • Property Condition: Updated/Remodeled
  • Roof: Composition
  • Structure Type: House
  • Window Features: Double Pane Windows, Window Coverings
  • Year Built: 1961
  • Architectural Style: Traditional
  • Construction Materials: Brick, Frame
  • Exterior Features: Lighting, Private Yard, Rain Gutters

Features

  • Direction Faces: East
  • Fencing: Full
  • Patio And Porch Features: Covered, Front Porch, Patio
  • Road Frontage Type: Public

Measurements

  • Building Area Total: 2,284
  • Lot Features: Level
  • Lot Size Acres: 0.17
  • Lot Size Area: 7,590
  • Lot Size Square Feet: 7,590
  • Lot Size Units: Square Feet

Financial

Taxes

  • Parcel Number: 6184-06-014
  • Tax Annual Amount: $3,449.00
  • Tax Year: 2025

Interior

Features

  • Appliances: Dishwasher, Disposal, Dryer, Gas Water Heater, Microwave, Oven, Range, Refrigerator, Self Cleaning Oven, Washer
  • Fireplace Features: Gas, Living Room
  • Fireplaces Total: 1
  • Flooring: Carpet, Tile, Wood
  • Interior Features: Ceiling Fan(s), Eat-in Kitchen, Granite Counters, Open Floorplan, Smart Thermostat, Smoke Free, Solid Surface Counters

Measurements

  • Living Area: 2,227

Rooms

  • Basement: Finished, Full
  • Has Basement: Yes
  • Bathrooms Full: 1
  • Bathrooms Three Quarter: 2
  • Bathrooms Total Integer: 3
  • Bedrooms Total: 4
  • Main Level Bathrooms: 2
  • Main Level Bedrooms: 2

Other

Location

  • Subdivision Name: Virginia Vale

Parking

Parking

  • Attached Garage: Yes
  • Garage Spaces: 1
  • Parking Features: Concrete
  • Parking Total: 1

Schools

Elementary School

  • Elementary School: Mc Meen
  • Elementary School District: Denver 1

High School

  • High School: George Washington
  • High School District: Denver 1

Middle or Junior School

  • Middle Or Junior School: Hill
  • Middle Or Junior School District: Denver 1

Utilities

Equipment

  • Cooling: Central Air
  • Electric: 220 Volts
  • Heating: Forced Air, Natural Gas
  • Laundry Features: Sink, In Unit
  • Sewer: Public Sewer
  • Utilities: Cable Available, Electricity Connected, Natural Gas Connected, Phone Available
  • Water Source: Public

Frequently Asked Questions

How many bedrooms and bathrooms does this single-family home have?

There are 4 bedrooms and 3 bathrooms in this single-family home at 785 S Glencoe Street.

What schools are nearby to 785 S Glencoe Street?

Nearby schools include the Mc Meen Elementary School, Hill Middle School, and George Washington High School.

Does this single-family home have parking?

Yes, there is 1 parking space available for 785 S Glencoe Street.

What are the annual taxes for 785 S Glencoe Street?

Annual taxes for this single-family home are estimated at $3,449.

How does 785 S Glencoe Street compare to other single-family homes in Washington Virginia Vale?

This single-family home is listed 16% above the average price for single-family homes in Washington Virginia Vale and has been on the market for 86 less days than the typical home in this area.

What is the square footage on this single-family home?

According to the MLS, this listing is 2,227 sqft.

785 S Glencoe Street is a 4-bedroom, 3-bath single-family home for sale in Denver CO 80246. On Prevu for 8 days at $745,000. This residence features 2,227 square feet of living space, located in Washington Virginia Vale. The median listing price for single-family homes in this area is $475,000. Nearby schools include Mc Meen Elementary School, Hill Middle School, and George Washington High School. Property amenities include private outdoor space, dishwasher, air conditioning, parking, and washer/dryer. View other single-family home listings in Denver.

The content relating to real estate for sale in this Web site comes in part from the Internet Data eXchange ("IDX") program of METROLIST, INC., DBA RECOLORADO® Real estate listings held by brokers other than Prevu are marked with the IDX Logo. This information is being provided for the consumers' personal, non-commercial use and may not be used for any other purpose. All information subject to change and should be independently verified.

Full MLS Disclaimers

Rebate estimate is indicative only and based on listing price and estimated buyer's agent commission paid by owner, if applicable. Final rebates are subject to Terms of Use and may vary due to final negotiated transaction terms.