Prevu by reAlpha
BuySellBlogBrowse Listings

785 Crandon Blvd 205/305Key Biscayne, FL 33149

For Sale

$6,900,000

Smart Buyer Rebate $69,000

One of the rarest opportunities within Ocean Club Key Biscayne, this expansive renovated two-level 4,200 SF lanai residence combines the privacy and scale of a single-family home with the effortless luxury, security, and world-class amenities of a premier oceanfront condominium, all within a 52-acre private beachfront enclave.

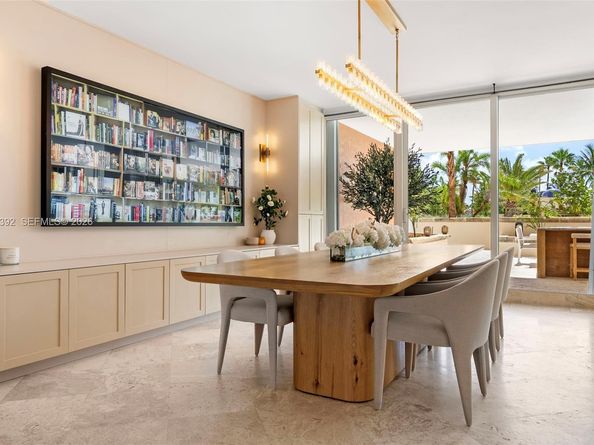
A private elevator opens directly into a bright and sophisticated first floor designed for both grand entertaining and refined everyday living. Multiple living areas, formal and informal dining spaces, an eat-in chef’s kitchen, powder room, and a first-floor guest suite are thoughtfully arranged to create a seamless flow throughout. Four oversized terraces blur the line between indoor and outdoor living, highlighted by a spectacular garden terrace that lives like a private backyard, offering direct access to the pool deck and beach beyond.

The upper level is anchored by an expansive primary suite occupying its own private wing, creating a true retreat. Two additional bedroom suites, a generous family room, and a dedicated laundry room complete the second floor. Offered with private elevator entry and three parking spaces, residents enjoy access to Ocean Club’s unrivaled collection of amenities, including beachfront service, valet, fine dining, spa and wellness facilities, fitness center, tennis and padel courts, children's playground, and 24-hour gated security. Special assessment has been paid in full.


Listed by Kaila Mardoyan

·

License #3267269

·

Douglas Elliman

·

310-384-3151

Listed by Bryan Sereny

·

License #3074829

·

Douglas Elliman

Last updated June 09, 2026

·

Source: MIAMIRE #A12027392

Listing Facts

  • TypeCondo
  • NeighborhoodVillage of Key Biscayne
  • Bedrooms4
  • Bathrooms5
  • Days on Prevu60
  • HOA/Maint. Fees$13,363/quarter
  • Taxes$63,968/year
  • Size4,200 sqft
  • Price per sqft$1,643

Amenities

  • Dishwasher
  • Private Outdoor Space
  • Washer/Dryer
  • Pets Allowed
  • Air Conditioning
  • Bike Storage
  • Parking
  • Storage
  • Swimming Pool

Location

Mortgage Calculator

Listing History

06/02/2026
Listed by Douglas Elliman
$6,900,000

Property Details for 785 Crandon Blvd 205/305

Association

Amenities

  • Association Amenities: Bike Storage, Billiard Room, Child Play Area, Clubhouse-Clubroom, Exercise Room, Storage, Other, Pool, Sauna, Tennis Court(s), Trash Chute

Fees

  • Association Fee: $13,363.00 Quarterly
  • Association Fee Includes: All Amenities, Common Area, Security, Sewer, Trash Removal

Exterior

Construction

  • Property Attached: Yes
  • Stories Total: 18
  • Structure Type: Condo 5+ Stories, Condo
  • Window Features: Hurricane Shutters
  • Year Built: 1998
  • Year Built Details: Resale
  • Architectural Style: Split Level
  • Building Name: Ocean Club
  • Construction Materials: CBS Construction
  • Entry Level: 3
  • Exterior Features: Other, Barbeque, Open Balcony

Features

  • Patio And Porch Features: Open Balcony, Patio
  • View: Garden View, Lake, Other View, Pool Area View, Tennis Court View

Measurements

  • Building Area Total: 4,200
  • Building Area Units: Square Feet
  • Lot Size Units: Square Feet

Financial

Taxes

  • Parcel Number: 24-52-05-055-0630
  • Tax Annual Amount: $63,968.00
  • Tax Year: 2025

Interior

Features

  • Appliances: Dishwasher, Disposal, Dryer, Microwave, Other Equipment/Appliances, Electric Range, Refrigerator, Washer
  • Flooring: Carpet, Marble, Wood
  • Interior Features: First Floor Entry, Built-in Features

Measurements

  • Living Area: 4,200
  • Living Area Units: Square Feet

Rooms

  • Bathrooms Full: 4
  • Bathrooms Half: 1
  • Bathrooms Total Integer: 5
  • Bedrooms Total: 4

Other

Location

  • Subdivision Name: CLUB TOWER TWO CONDO

Parking

Parking

  • Covered Spaces: 3
  • Garage Spaces: 3
  • Garage: Yes
  • Parking Features: 2 Or More Spaces, Assigned, Covered, Valet, No Trucks/Trailers

Schools

Elementary School

  • Elementary School: Keybiscayne

High School

  • High School: Coral Gables

Middle or Junior School

  • Middle Or Junior School: Ponce De Leon

Utilities

Equipment

  • Cooling: Central Air, Electric
  • Has Cooling: Yes
  • Heating: Central, Electric
  • Has Heating: Yes

Frequently Asked Questions

How many bedrooms and bathrooms does this condo have?

There are 4 bedrooms and 5 bathrooms in this condo at 785 Crandon Blvd 205/305.

What schools are nearby to 785 Crandon Blvd 205/305?

Nearby schools include the Keybiscayne Elementary School, Ponce De Leon Middle School, and Coral Gables High School.

Does this condo have parking?

Yes, there are 3 parking spaces available for 785 Crandon Blvd 205/305.

Are pets allowed at 785 Crandon Blvd?

Yes, 785 Crandon Blvd allows pets.

What are the annual taxes for 785 Crandon Blvd 205/305?

Annual taxes for this condo are estimated at $63,968.

How does 785 Crandon Blvd 205/305 compare to other condos in Village of Key Biscayne?

This condo is listed 139% above the average price for condos in Village of Key Biscayne and has been on the market for 27 less days than the typical home in this area.

What building or home owners association is the condo part of?

This condo is in the Ocean Club building.

What is the square footage on this condo?

According to the MLS, this listing is 4,200 sqft.

785 Crandon Blvd 205/305 is a 4-bedroom, 5-bath condo for sale in Key Biscayne FL 33149. On Prevu for 60 days at $6,900,000. This property features 4,200 square feet of living space, located in Village of Key Biscayne. The median listing price for condos in this area is $2,287,500. Nearby schools include Keybiscayne Elementary School, Ponce De Leon Middle School, and Coral Gables High School. Property amenities include private outdoor space, dishwasher, pets allowed, air conditioning, bike storage, storage, parking, swimming pool, and washer/dryer. Explore more condo listings in Key Biscayne.

Based on information from Miami Association of REALTORS and/or other sources. All data, including all measurements and calculations of area, is obtained from various sources and has not been, and will not be, verified by Prevu or the MLS. Information is provided exclusively for consumer's personal, non-commercial use and may not be used for any purpose other than to identify prospective properties consumer may be interested in purchasing.

Full MLS Disclaimers

Rebate estimate is indicative only and based on listing price and estimated buyer's agent commission paid by owner, if applicable. Final rebates are subject to Terms of Use and may vary due to final negotiated transaction terms.