Prevu by reAlpha
BuySellBlogBrowse Listings

7846 S Kittredge CircleEnglewood, CO 80112

For Sale

$422,500

Smart Buyer Rebate $4,225

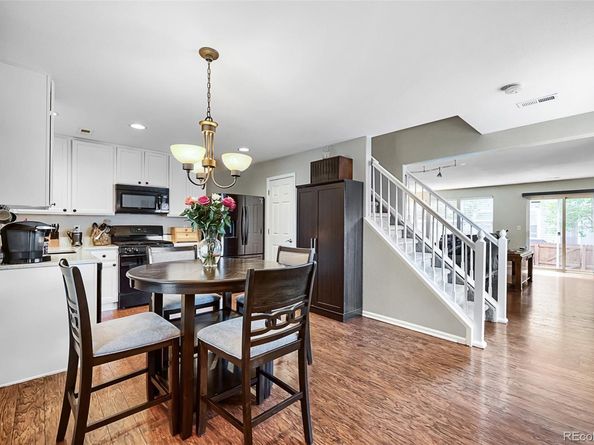
PARKER LIFESTYLE/ENGLEWOOD PRICE! Say hello to your new favorite spot in quiet Dove Valley! This end-unit townhome is tucked across from Parker and Jordan Open Space, so you’re steps from Cherry Creek Trail adventures and sunset walks. Inside, it’s all fresh vibes with newer paint and a floorplan that just works. The super spacious living room provides enough elbowroom to do whatever you want to do. Slide open the glass door and boom, private patio ready for summer BBQs, cornhole, or just you and a good book.

The dining room flows right into the kitchen. Stainless steel refrigerator, a gas stovetop and quartz counters that can handle your pancake Sunday mess. Upstairs, the primary suite gives you a big walk-in closet and ensuite bathroom, two more sunny bedrooms and laundry (washer and dryer included) that’s actually convenient for once.

You’re in the award-winning Cherry Creek School District, minutes from all the Arapahoe Rd eats and shops, with Parker Rd, I-225, and E-470 making everywhere else easy.

Come see why this place is more than move-in ready, it’s stay-a-while ready.

Listed by Richard Garris

·

License #39595N

·

Preferred Homes Colorado, Inc

·

303-210-5891

Last updated July 22, 2026

·

Source: REcolorado #5909367

Listing Facts

  • TypeSingle-family
  • NeighborhoodDove Valley
  • Bedrooms3
  • Bathrooms2
  • Days on Prevu99
  • HOA/Maint. Fees$26/month
  • Taxes$3,033/year
  • Size1,414 sqft
  • Price per sqft$299

Amenities

  • Dishwasher
  • Private Outdoor Space
  • Washer/Dryer
  • Pets Allowed
  • Air Conditioning
  • Parking

Location

Mortgage Calculator

Listing History

07/23/2026
Price Decreased
$422,500
06/15/2026
Price Decreased
$440,000
04/24/2026
Status changed to Active
$450,000
04/24/2026
Listed by Preferred Homes Colorado, Inc
$450,000

Property Details for 7846 S Kittredge Circle

Association

Amenities

  • Association Amenities: Playground, Pond Seasonal
  • Pets Allowed: Yes

Fees

  • Association Fee: $26.00 Monthly
  • Association Fee 2: $320.00 Monthly
  • Association Fee Includes: Reserves, Maintenance Grounds, Maintenance Structure, Snow Removal, Trash

General

  • Association Name: Southcreek Master Homeowners Association

Exterior

Construction

  • Property Attached: Yes
  • Roof: Composition
  • Structure Type: Townhouse
  • Window Features: Window Coverings
  • Year Built: 2001
  • Common Walls: End Unit, 1 Common Wall
  • Construction Materials: Vinyl Siding

Features

  • Direction Faces: North
  • Fencing: Full
  • Patio And Porch Features: Front Porch, Patio
  • Road Frontage Type: Public

Measurements

  • Building Area Total: 1,414
  • Lot Features: Corner Lot
  • Lot Size Acres: 0.06
  • Lot Size Area: 0
  • Lot Size Square Feet: 2,613
  • Lot Size Units: Acres

Financial

Taxes

  • Parcel Number: 034106421
  • Tax Annual Amount: $3,033.00
  • Tax Year: 2025

Interior

Features

  • Appliances: Cooktop, Dishwasher, Disposal, Dryer, Gas Water Heater, Microwave, Oven, Refrigerator, Self Cleaning Oven, Sump Pump, Washer
  • Flooring: Carpet, Laminate
  • Interior Features: Quartz Counters

Measurements

  • Living Area: 1,414

Rooms

  • Bathrooms Half: 1
  • Bathrooms Three Quarter: 1
  • Bathrooms Total Integer: 2
  • Bedrooms Total: 3
  • Main Level Bathrooms: 1

Other

General

  • Exclusions: Seller's Personal Property

Location

  • Subdivision Name: Dove Valley

Parking

Parking

  • Attached Garage: Yes
  • Garage Spaces: 1
  • Parking Features: Concrete
  • Parking Total: 1

Schools

Elementary School

  • Elementary School: Red Hawk Ridge
  • Elementary School District: Cherry Creek 5

High School

  • High School: Grandview
  • High School District: Cherry Creek 5

Middle or Junior School

  • Middle Or Junior School: Liberty
  • Middle Or Junior School District: Cherry Creek 5

Utilities

Equipment

  • Cooling: Central Air
  • Heating: Forced Air
  • Laundry Features: In Unit, Laundry Closet
  • Sewer: Public Sewer
  • Water Source: Public

Frequently Asked Questions

How many bedrooms and bathrooms does this single-family home have?

There are 3 bedrooms and 2 bathrooms in this single-family home at 7846 S Kittredge Circle.

What schools are nearby to 7846 S Kittredge Circle?

Nearby schools include the Red Hawk Ridge Elementary School, Liberty Middle School, and Grandview High School.

Does this single-family home have parking?

Yes, there is 1 parking space available for 7846 S Kittredge Circle.

What are the annual taxes for 7846 S Kittredge Circle?

Annual taxes for this single-family home are estimated at $3,033.

How does 7846 S Kittredge Circle compare to other single-family homes in Dove Valley?

This single-family home is listed 13% below the average price for single-family homes in Dove Valley and has been on the market for 40 more days than the typical home in this area.

What building or home owners association is the single-family home part of?

This single-family home is part of the Southcreek Master Homeowners Association home owners association.

What is the square footage on this single-family home?

According to the MLS, this listing is 1,414 sqft.

7846 S Kittredge Circle is a 3-bedroom, 2-bath single-family home for sale in Englewood CO 80112. Available on Prevu for 99 days at $422,500. This includes a recent price decrease of $17,500. This residence features 1,414 square feet of living space, located in Dove Valley. The median listing price for single-family homes in this area is $345,000. Nearby schools include Red Hawk Ridge Elementary School, Liberty Middle School, and Grandview High School. Additional amenities include private outdoor space, dishwasher, pets allowed, air conditioning, parking, and washer/dryer. View other single-family home listings in Arapahoe County.

The content relating to real estate for sale in this Web site comes in part from the Internet Data eXchange ("IDX") program of METROLIST, INC., DBA RECOLORADO® Real estate listings held by brokers other than Prevu are marked with the IDX Logo. This information is being provided for the consumers' personal, non-commercial use and may not be used for any other purpose. All information subject to change and should be independently verified.

Full MLS Disclaimers

Rebate estimate is indicative only and based on listing price and estimated buyer's agent commission paid by owner, if applicable. Final rebates are subject to Terms of Use and may vary due to final negotiated transaction terms.