

Prevu by reAlpha
BuySellBlogBrowse Listings

7846 Kendalia DriveHouston, TX 77036

For Sale

$178,000

Smart Buyer Rebate - Ask

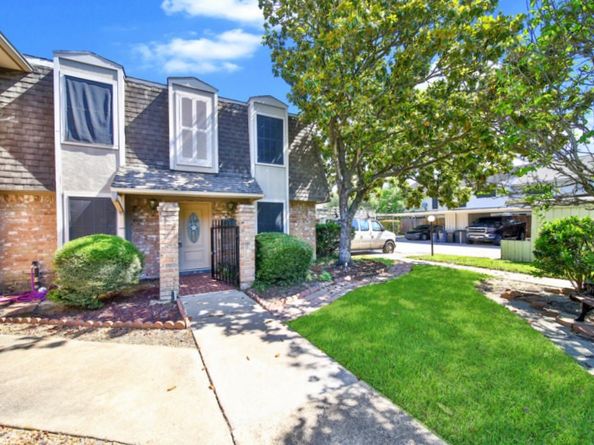
Rare find, UPDATED townhome sits on a CORNER lot in a tree-shaded, park-like community and features 4 bedrooms, 2.5 baths, and a detached 2-car carport. Recent updates include fresh interior paint, crown molding throughout, wood flooring on the first floor and staircase, plus NEW carpet in all bedrooms. Upgraded kitchen offers custom cabinetry, quartz countertops, Formal dining is located off the front entry. Spacious Den W/fireplace and built-in bookshelves, creating a warm and inviting living area. Many windows allow nature light to pour in. Large primary bedroom includes a walk-in closet, while the primary bath features granite countertops and double sinks. Extended wooden deck in the backyard is a plus for outdoor entertaining. No back neighbors and plenty of visitor parking available. Located just steps from the community pool and tennis courts, with easy access to Major highways. Mins away from Chinatown. LOW monthly HOA Fee.

Listed by Shannon Gao

·

License #0570673

·

REALM Real Estate Professionals - Sugar Land

·

281-690-5900

Last updated September 08, 2026

·

Source: HAR #49028082

Listing Facts

  • TypeSingle-family
  • NeighborhoodSharpstown
  • Bedrooms4
  • Bathrooms2.5
  • Days on Prevu8
  • HOA/Maint. Fees$262/month
  • Size2,214 sqft
  • Price per sqft$80

Amenities

  • Dishwasher
  • Private Outdoor Space
  • Air Conditioning
  • Parking

Location

Mortgage Calculator

Listing History

09/07/2026
Listed by REALM Real Estate Professionals - Sugar Land
$178,000
  1. 09/07/2026$178,000
    Listed by REALM Real Estate Professionals - Sugar Land

Property Details for 7846 Kendalia Drive

Association

Amenities

  • Community Features: Community Pool

Fees

  • Association Fee: $262.00 Monthly
  • Association Fee Includes: Common Areas, Maintenance Grounds, Maintenance Structure, Recreation Facilities, Sewer, Trash, Water

General

  • Association Name: Creative Mgmt

Exterior

Construction

  • Roof: Composition
  • Stories: 2
  • Stories Total: 2
  • Year Built: 1977
  • Architectural Style: Traditional
  • Construction Materials: Brick, Vinyl Siding
  • Exterior Features: Deck, Fence, Patio, Tennis Court(s)

Features

  • Patio And Porch Features: Deck, Patio

Measurements

  • Building Area Total: 2,214
  • Lot Size Area: 1,652
  • Lot Size Source: Appraiser
  • Lot Size Units: Square Feet

Financial

Taxes

  • Parcel Number: 107-836-000-0061

Interior

Features

  • Appliances: Dishwasher, Electric Oven, Electric Range, Disposal
  • Fireplace Features: Wood Burning
  • Fireplace: Yes
  • Fireplaces Total: 1
  • Flooring: Laminate, Tile, Wood
  • Interior Features: All Bedrooms Up, Granite Counters, Ceiling Fan(s)

Measurements

  • Living Area: 2,214
  • Living Area Source: Appraiser

Rooms

  • Bathrooms Full: 2
  • Bathrooms Half: 1
  • Bathrooms Total Integer: 3
  • Bedrooms Total: 4
  • Rooms Total: 9

Other

Location

  • Subdivision Name: Westwood Village Sec 01

Parking

Parking

  • Carport Spaces: 2
  • Carport: Yes
  • Parking Features: Additional Parking, Assigned, Carport

Schools

Elementary School

  • Elementary School: BUSH ELEMENTARY SCHOOL (ALIEF)
  • Elementary School District: 2 - Alief

High School

  • High School: AISD DRAW
  • High School District: 2 - Alief

Middle or Junior School

  • Middle Or Junior School: ALIEF MIDDLE SCHOOL
  • Middle Or Junior School District: 2 - Alief

Utilities

Equipment

  • Cooling: Central Air, Electric
  • Has Cooling: Yes
  • Heating: Central, Electric
  • Has Heating: Yes
  • Laundry Features: Electric Dryer Hookup
  • Sewer: Public Sewer
  • Water Source: Public

Frequently Asked Questions

How many bedrooms and bathrooms does this single-family home have?

There are 4 bedrooms and 2.5 bathrooms in this single-family home at 7846 Kendalia Drive.

What schools are nearby to 7846 Kendalia Drive?

Nearby schools include the BUSH ELEMENTARY SCHOOL (ALIEF), ALIEF MIDDLE SCHOOL, and AISD DRAW High School.

How does 7846 Kendalia Drive compare to other single-family homes in Sharpstown?

This single-family home is listed 30% below the average price for single-family homes in Sharpstown and has been on the market for 85 less days than the typical home in this area.

What building or home owners association is the single-family home part of?

This single-family home is part of the Creative Mgmt home owners association.

What is the square footage on this single-family home?

According to the MLS, this listing is 2,214 sqft.

7846 Kendalia Drive is a 4-bedroom, 2.5-bath single-family home for sale in Houston TX 77036. Listed on Prevu for 8 days at $178,000. This residence features 2,214 square feet of living space, located in Sharpstown. The median listing price for single-family homes in this area is $144,950. Nearby schools include BUSH ELEMENTARY SCHOOL (ALIEF), ALIEF MIDDLE SCHOOL, and AISD DRAW High School. The home offers private outdoor space, dishwasher, air conditioning, and parking. Explore more single-family home listings in Houston.

Based on information from Houston Realtors Information Service, Inc. and/or other sources. All data, including all measurements and calculations of area, is obtained from various sources and has not been, and will not be, verified by Prevu or the MLS. Information is provided exclusively for consumer's personal, non-commercial use and may not be used for any purpose other than to identify prospective properties consumer may be interested in purchasing.

Full MLS Disclaimers

Rebate estimate is indicative only and based on listing price and estimated buyer's agent commission paid by owner, if applicable. Final rebates are subject to Terms of Use and may vary due to final negotiated transaction terms.