

Prevu by reAlpha
BuySellBlogBrowse Listings

7839 E Viewrim DriveAnaheim Hills, CA 92808

For Sale

$730,000

Smart Buyer Rebate $7,300

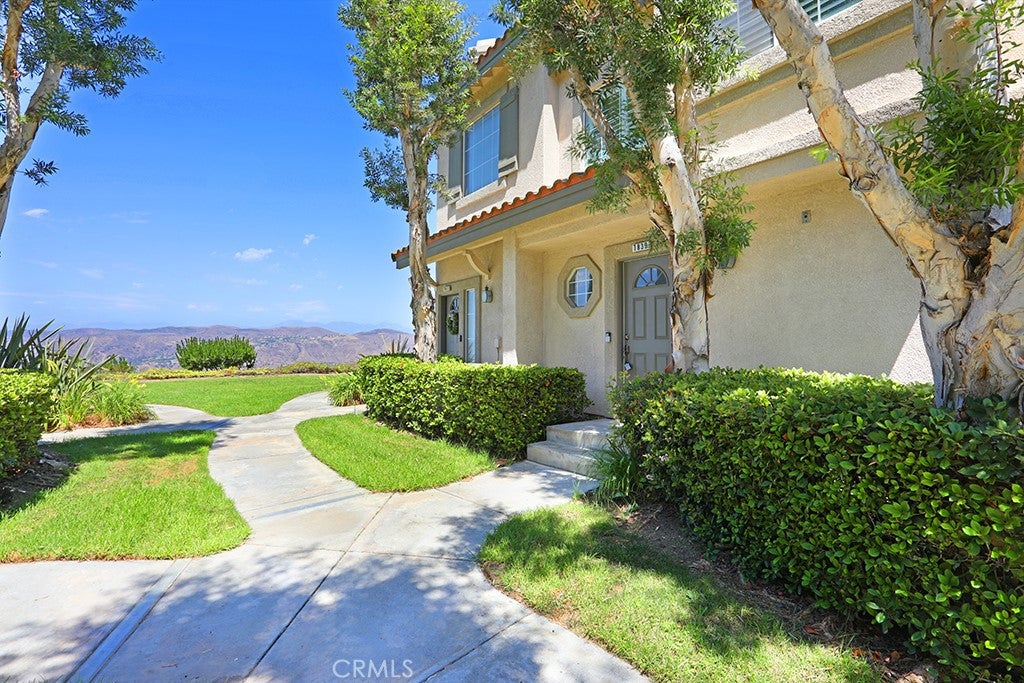
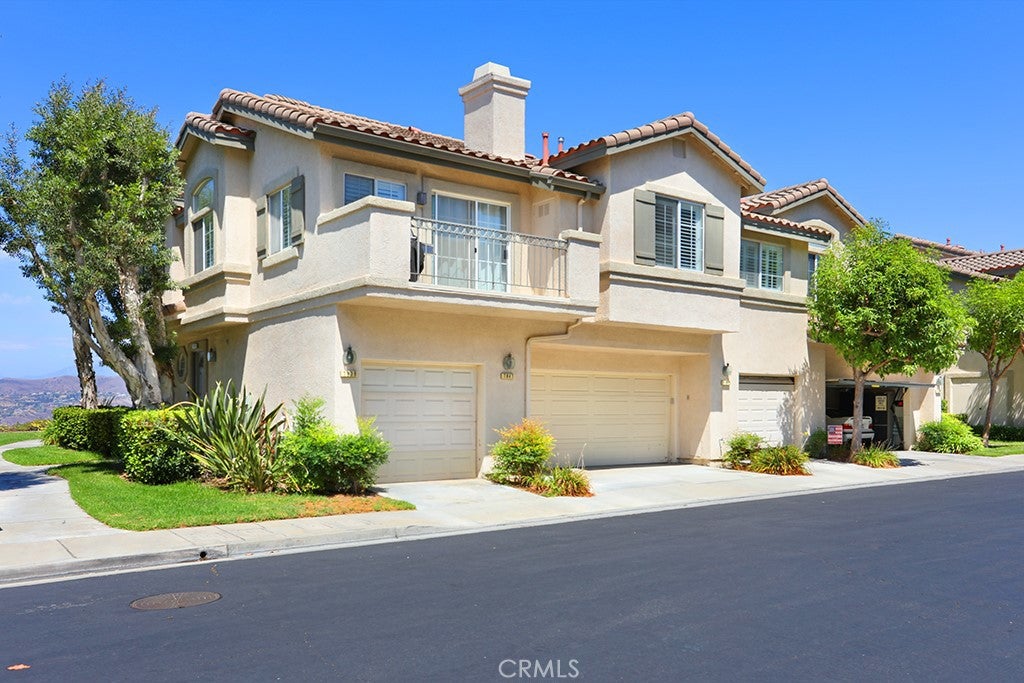
Welcome to 7839 E Viewrim Drive, a beautifully remodeled 2-bedroom, 2-bathroom condo located within a desirable gated community in Anaheim Hills. This light-filled residence showcases a fresh, contemporary interior with stunning vaulted ceilings, stylish wood-look flooring, recessed lighting, and an inviting open-concept living area featuring a charming fireplace.

The fully updated kitchen offers crisp white cabinetry, elegant countertops, stainless steel appliances, and generous workspace—perfect for everyday living and entertaining. Both bathrooms have been tastefully remodeled with modern vanities, updated fixtures, and clean designer finishes. The spacious bedrooms provide comfortable retreats with ample closet space. For added convenience, the home also features an in-unit washer and dryer.

Thoughtfully renovated and truly move-in ready, this lovely home combines modern comfort, tasteful design, and an exceptional Orange County location. Conveniently situated near shopping, dining, recreation, and major commuter routes, this Anaheim Hills gem is a wonderful opportunity to enjoy easy, low-maintenance living in a beautiful gated setting. A must-see!

Listed by Sherry Farsany

·

License #01831027

·

BHHS CA Properties

·

714-343-6566

Last updated September 14, 2026

·

Source: CRMLS #PW26184858

Listing Facts

  • TypeCondo
  • NeighborhoodThe Highlands at Anaheim Hills
  • Bedrooms2
  • Bathrooms2
  • Days on Prevu22
  • HOA/Maint. Fees$499/month
  • Size1,162 sqft
  • Price per sqft$628

Amenities

  • Dishwasher
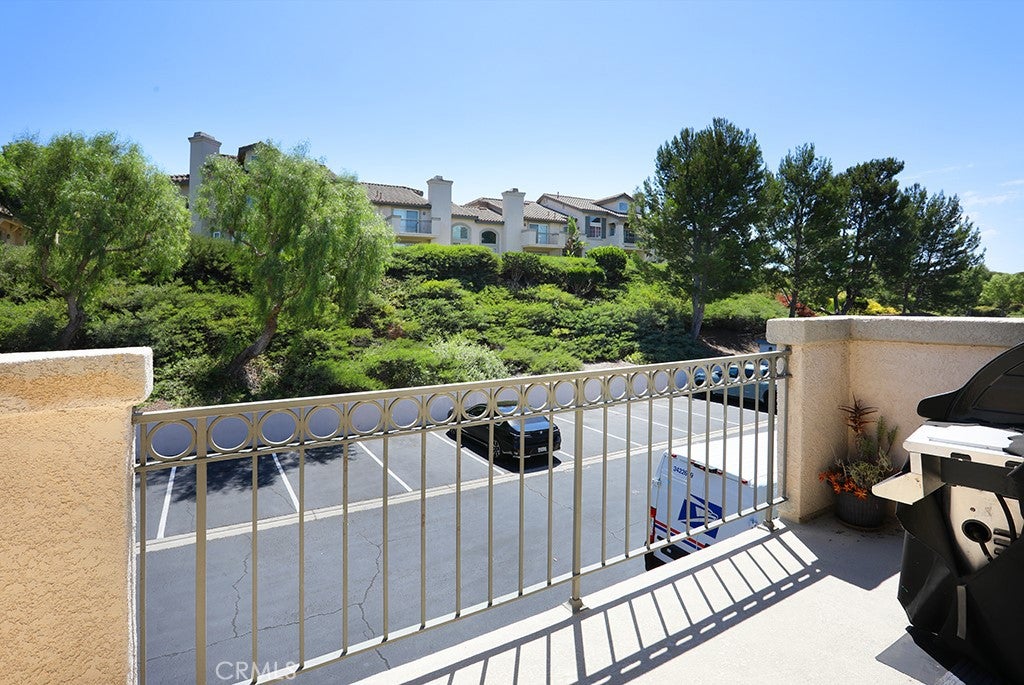
  • Private Outdoor Space
  • Air Conditioning
  • Parking
  • Swimming Pool

Location

Mortgage Calculator

Listing History

09/15/2026
Price Decreased
$730,000
08/24/2026
Listed by BHHS CA Properties
$735,000
  1. 09/15/2026$730,000
    Price Decreased
  2. 08/24/2026$735,000
    Listed by BHHS CA Properties

Property Details for 7839 E Viewrim Drive

Association

Amenities

  • Association Amenities: Clubhouse, Spa/Hot Tub, Trail(s), Pool
  • Community Features: Sidewalks, Gated, Park, Pool

Fees

  • Association Fee: $499.00 Monthly

General

  • Association Name: Viewpoint North
  • Number Of Units In Community: 184

Exterior

Construction

  • Number Of Units Total: 356
  • Property Attached: Yes
  • Stories: 2
  • Stories Total: 2
  • Structure Type: Multi Family
  • Window Features: Double Pane Windows, Plantation Shutters
  • Year Built: 1991
  • Architectural Style: Contemporary, Modern
  • Common Walls: 2+ Common Walls
  • Construction Materials: Stucco
  • Entry Level: 1
  • Entry Location: 1
  • Exterior Features: Balcony

Features

  • Fencing: Privacy, Security
  • Patio And Porch Features: Patio
  • Pool Features: Association, Community, In Ground
  • Road Frontage Type: City Street
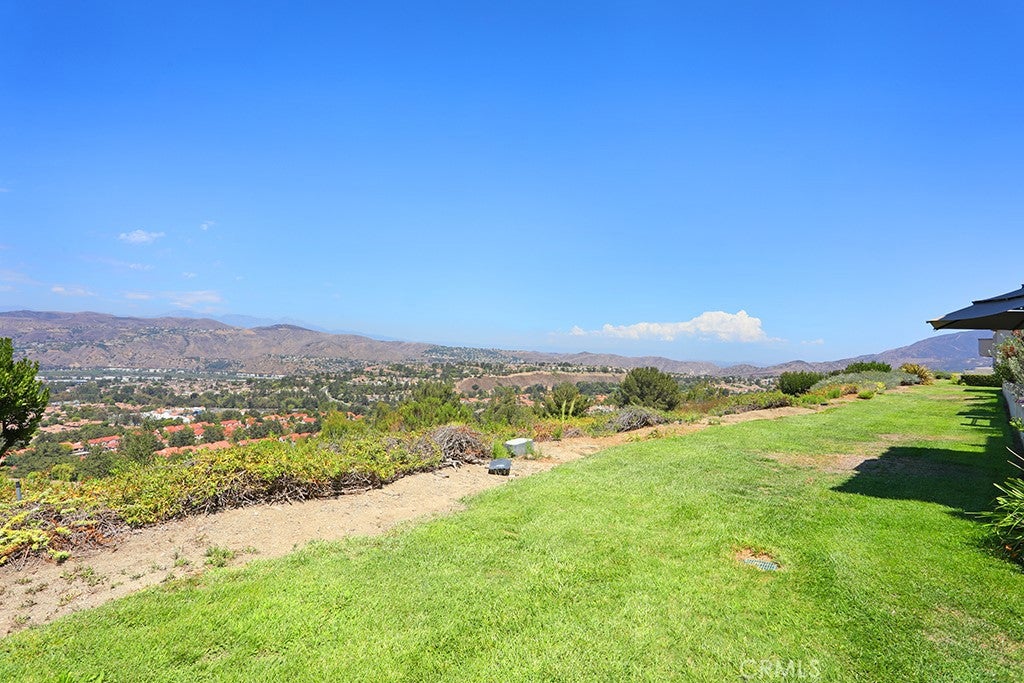
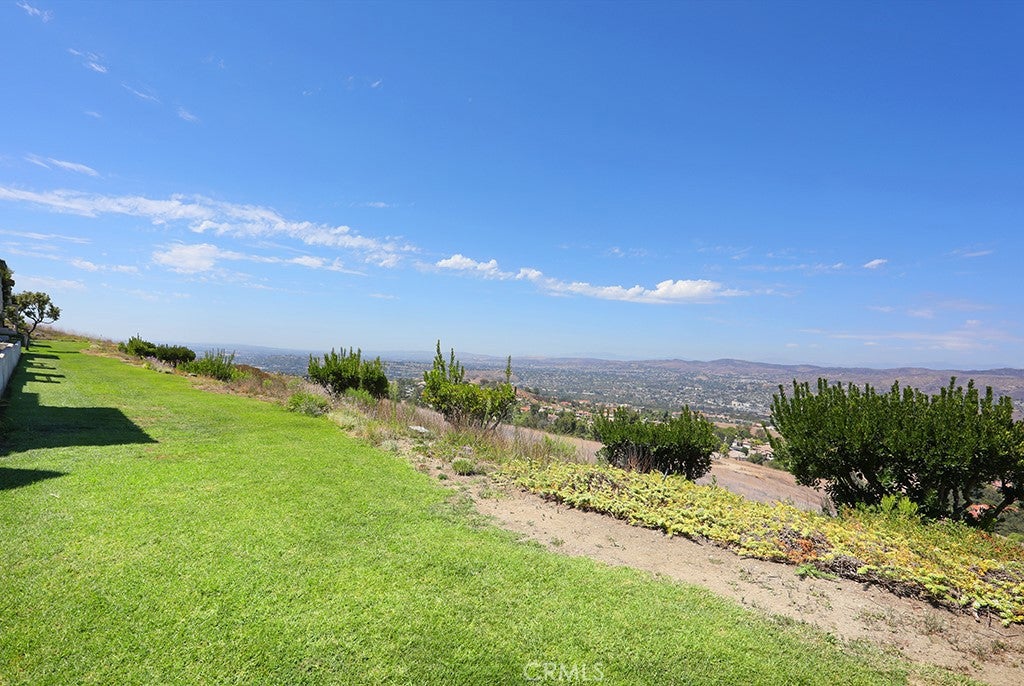
  • View: Mountain(s)

Measurements

  • Lot Features: Close To Clubhouse, Corner Lot, Greenbelt, Paved
  • Lot Size Acres: 2.71
  • Lot Size Area: 118,064
  • Lot Size Source: Assessor
  • Lot Size Square Feet: 118,064
  • Lot Size Units: Square Feet

Financial

Taxes

  • Parcel Number: 93039113

Interior

Features

  • Appliances: Dishwasher, Gas Range, Microwave, Refrigerator, Water Heater
  • Fireplace Features: Family Room, Gas
  • Fireplace: Yes
  • Flooring: Vinyl
  • Spa Features: Community, Heated, In Ground
  • Spa: Yes

Measurements

  • Living Area: 1,162
  • Living Area Source: Assessor
  • Living Area Units: Square Feet

Rooms

  • Bathrooms Full: 2
  • Bathrooms Total Integer: 2
  • Bedrooms Total: 2
  • Main Level Bathrooms: 2
  • Main Level Bedrooms: 2

Other

Location

  • Subdivision Name: Viewpointe North (VPNR)
  • Tax Lot: 5

Parking

Parking

  • Attached Garage: Yes
  • Carport Spaces: 1
  • Carport: Yes
  • Garage Spaces: 1
  • Garage: Yes
  • Open Parking Spaces: 1
  • Parking Features: Attached, Assigned, Garage, Garage Faces Rear
  • Parking Total: 3

Schools

Elementary School

  • Elementary School: Canyon Rim

High School

  • High School: Canyon
  • High School District: Orange Unified

Middle or Junior School

  • Middle Or Junior School: El Rancho

Utilities

Equipment

  • Cooling: Central Air
  • Has Cooling: Yes
  • Heating: Central, Natural Gas
  • Has Heating: Yes
  • Laundry Features: Electric Dryer Hookup, Gas Dryer Hookup, Laundry Closet
  • Sewer: Public Sewer
  • Utilities: Cable Available, Natural Gas Connected, Phone Available, Sewer Available, Sewer Connected, Water Available, Water Connected
  • Water Source: Public

Frequently Asked Questions

How many bedrooms and bathrooms does this condo have?

There are 2 bedrooms and 2 bathrooms in this condo at 7839 E Viewrim Drive.

What schools are nearby to 7839 E Viewrim Drive?

Nearby schools include the Canyon Rim Elementary School, El Rancho Middle School, and Canyon High School.

Does this condo have parking?

Yes, there is 1 parking space available for 7839 E Viewrim Drive.

How does 7839 E Viewrim Drive compare to other condos in The Highlands at Anaheim Hills?

This condo is listed 0% above the average price for condos in The Highlands at Anaheim Hills and has been on the market for 27 less days than the typical home in this area.

What building or home owners association is the condo part of?

This condo is part of the Viewpoint North home owners association.

What is the square footage on this condo?

According to the MLS, this listing is 1,162 sqft.

7839 E Viewrim Drive is a 2-bedroom, 2-bath condo for sale in Anaheim Hills CA 92808. Listed on Prevu for 22 days at $730,000. This includes a recent price decrease of $5,000. This property features 1,162 square feet of living space, located in The Highlands at Anaheim Hills. The median listing price for condos in this area is $745,000. Nearby schools include Canyon Rim Elementary School, El Rancho Middle School, and Canyon High School. The home offers private outdoor space, dishwasher, air conditioning, parking, and swimming pool. Browse more condo listings in Anaheim.

Based on information from California Regional Multiple Listing Service, Inc. and/or other sources. All data, including all measurements and calculations of area, is obtained from various sources and has not been, and will not be, verified by Prevu or the MLS. Information is provided exclusively for consumer's personal, non-commercial use and may not be used for any purpose other than to identify prospective properties consumer may be interested in purchasing.

Full MLS Disclaimers

Rebate estimate is indicative only and based on listing price and estimated buyer's agent commission paid by owner, if applicable. Final rebates are subject to Terms of Use and may vary due to final negotiated transaction terms.