

Prevu by reAlpha
BuySellBlogBrowse Listings

7833 E Viewrim DRAnaheim Hills, CA 92808

For Sale

$797,500

Smart Buyer Rebate $7,975

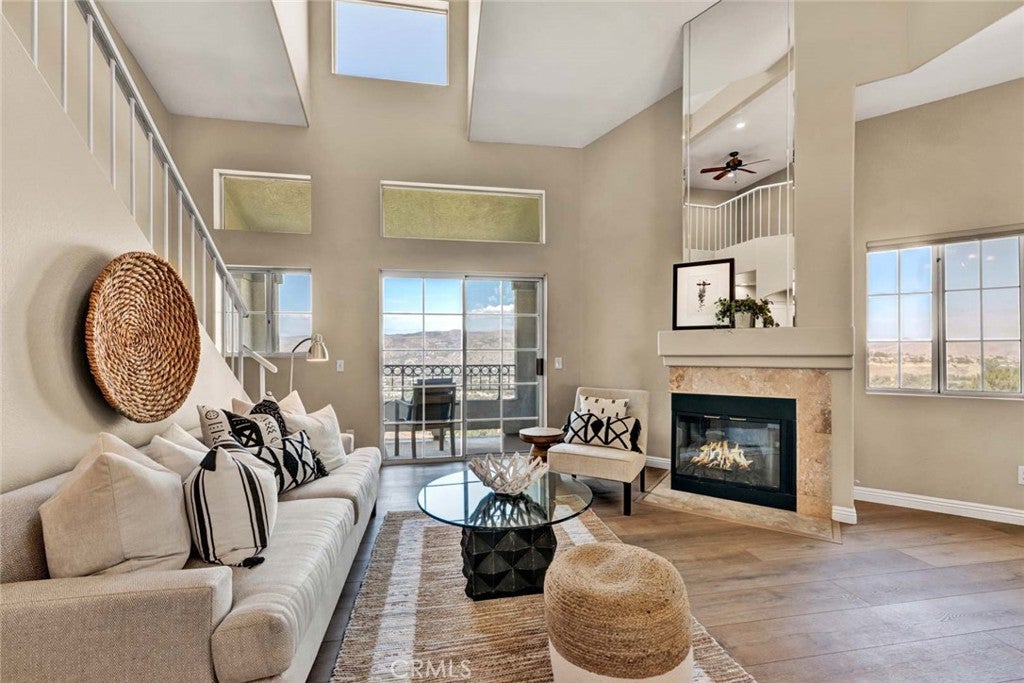
Unparalleled panoramic views define this beautifully remodeled upper end-unit in one of Viewpointe North’s premier Viewrim Drive locations. Sweeping hill, valley and city-light views stretch from east to west, offering breathtaking sunrises and sunsets from nearly every room. Approximately 1,300 square feet, this two-bedroom, two-bath home with a spacious open loft features soaring cathedral ceilings, abundant natural light and an open living and dining area centered around a cozy fireplace. The remodeled kitchen offers newer cabinetry, stone countertops and stainless steel appliances. The primary suite features vaulted ceilings, a private viewing balcony, walk-in closet and remodeled bathroom with dual sinks and an updated shower. Additional highlights include a second private balcony, inside laundry and an attached two-car garage with direct access. Viewpointe North offers two pools, five spas, a clubhouse, two gated entrances and beautifully maintained greenbelts and landscaping.

Listed by Gilda Johnson

·

License #01219322

·

Seven Gables Real Estate

·

gilda@soldbygilda.com

Last updated September 13, 2026

·

Source: CRMLS #PW26199711

Listing Facts

  • TypeCondo
  • NeighborhoodThe Highlands at Anaheim Hills
  • Bedrooms2
  • Bathrooms2
  • Days on Prevu4
  • HOA/Maint. Fees$499/month
  • Size1,299 sqft
  • Price per sqft$614

Amenities

  • Dishwasher
  • Air Conditioning
  • Parking
  • Swimming Pool

Location

Mortgage Calculator

Listing History

09/11/2026
Listed by Seven Gables Real Estate
$797,500
  1. 09/11/2026$797,500
    Listed by Seven Gables Real Estate

Property Details for 7833 E Viewrim DR

Association

Amenities

  • Association Amenities: Clubhouse, Maintenance Grounds, Insurance, Barbecue, Pool, Spa/Hot Tub
  • Community Features: Curbs, Street Lights, Sidewalks, Gated, Pool

Fees

  • Association Fee: $499.00 Monthly
  • Association Fee Includes: Earthquake Insurance

General

  • Association Name: Viewpointe North
  • Number Of Units In Community: 356

Exterior

Construction

  • Number Of Units Total: 1
  • Property Attached: Yes
  • Property Condition: Updated/Remodeled
  • Roof: Tile
  • Stories Total: 3
  • Structure Type: House
  • Window Features: Double Pane Windows
  • Year Built: 1994
  • Architectural Style: Contemporary
  • Common Walls: End Unit, 2+ Common Walls
  • Entry Level: 1
  • Entry Location: 1
  • Exterior Features: Balcony, Rain Gutters

Features

  • Fencing: Wrought Iron
  • Pool Features: Community, Association
  • View: City Lights, Hills, Mountain(s), Panoramic

Measurements

  • Lot Features: Greenbelt
  • Lot Size Acres: 2.71
  • Lot Size Area: 118,064
  • Lot Size Source: Assessor
  • Lot Size Square Feet: 118,064
  • Lot Size Units: Square Feet

Financial

Taxes

  • Parcel Number: 93039115

Interior

Features

  • Appliances: Dishwasher, Gas Cooktop, Disposal, Gas Water Heater, Microwave, Refrigerator
  • Fireplace Features: Living Room
  • Fireplace: Yes
  • Flooring: Carpet, Laminate
  • Interior Features: Ceiling Fan(s), Cathedral Ceiling(s), Granite Counters, High Ceilings, Open Floorplan, Recessed Lighting, Walk-In Closet(s)
  • Spa Features: Community
  • Spa: Yes

Measurements

  • Living Area: 1,299
  • Living Area Source: Assessor
  • Living Area Units: Square Feet

Rooms

  • Bathrooms Full: 2
  • Bathrooms Total Integer: 2
  • Bedrooms Total: 2

Other

Location

  • Subdivision Name: Viewpointe North (VPNR)
  • Tax Lot: 5

Parking

Parking

  • Attached Garage: Yes
  • Garage Spaces: 2
  • Garage: Yes
  • Parking Features: Attached, Direct Access, Garage
  • Parking Total: 2

Schools

Elementary School

  • Elementary School: Canyon Rim

High School

  • High School: Canyon
  • High School District: Orange Unified

Middle or Junior School

  • Middle Or Junior School: El Rancho Charter

Utilities

Equipment

  • Cooling: Central Air
  • Has Cooling: Yes
  • Heating: Central
  • Has Heating: Yes
  • Laundry Features: Inside, Upper Level
  • Sewer: Public Sewer
  • Water Source: Public

Frequently Asked Questions

How many bedrooms and bathrooms does this condo have?

There are 2 bedrooms and 2 bathrooms in this condo at 7833 E Viewrim DR.

What schools are nearby to 7833 E Viewrim DR?

Nearby schools include the Canyon Rim Elementary School, El Rancho Charter Middle School, and Canyon High School.

Does this condo have parking?

Yes, there are 2 parking spaces available for 7833 E Viewrim DR.

How does 7833 E Viewrim DR compare to other condos in The Highlands at Anaheim Hills?

This condo is listed 10% above the average price for condos in The Highlands at Anaheim Hills and has been on the market for 45 less days than the typical home in this area.

What building or home owners association is the condo part of?

This condo is part of the Viewpointe North home owners association.

What is the square footage on this condo?

According to the MLS, this listing is 1,299 sqft.

7833 E Viewrim DR is a 2-bedroom, 2-bath condo for sale in Anaheim Hills CA 92808. Listed on Prevu for 4 days at $797,500. This property features 1,299 square feet of living space, located in The Highlands at Anaheim Hills. The median listing price for condos in this area is $745,000. Nearby schools include Canyon Rim Elementary School, El Rancho Charter Middle School, and Canyon High School. The home offers dishwasher, air conditioning, parking, and swimming pool. View other condo listings in Anaheim.

Based on information from California Regional Multiple Listing Service, Inc. and/or other sources. All data, including all measurements and calculations of area, is obtained from various sources and has not been, and will not be, verified by Prevu or the MLS. Information is provided exclusively for consumer's personal, non-commercial use and may not be used for any purpose other than to identify prospective properties consumer may be interested in purchasing.

Full MLS Disclaimers

Rebate estimate is indicative only and based on listing price and estimated buyer's agent commission paid by owner, if applicable. Final rebates are subject to Terms of Use and may vary due to final negotiated transaction terms.