

Prevu by reAlpha
BuySellBlogBrowse Listings

783 S Locust StreetDenver, CO 80224

For Sale

$375,000

Smart Buyer Rebate $3,750

MOVE-IN READY!

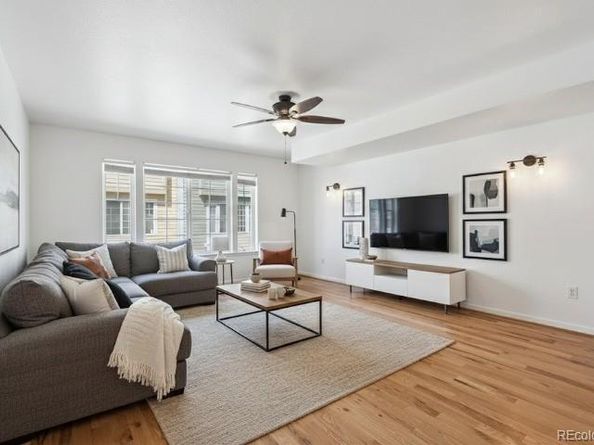
Here’s your opportunity to own an affordable townhome in a prime Denver location. This beautifully updated home features a renovated kitchen and bathrooms, gleaming hardwood floors throughout the main living area, fresh interior paint, stylish new light fixtures, and brand-new carpet and pad on the stairs, landing, and in both upstairs bedrooms.

Additional upgrades include a Nest thermostat, a security system that can easily be transferred and activated in the buyer’s name, and newer major mechanicals, including the air conditioner, furnace, and water heater.

The spacious kitchen offers brand-new countertops, a gas cooktop, an eat-in breakfast bar, and all appliances are included, including the refrigerator in the garage, plus the newer washer and dryer. The main level also features a convenient powder room, laundry area, and access to a charming private deck, perfect for relaxing or entertaining.

Upstairs, you’ll find two spacious primary suites, each with its own private bathroom, vaulted ceilings, and a unique built-in loft nook area for additional storage or flexible use. Best of all, there are no neighbors above or below you.

Enjoy ground-level entry through a fully fenced front courtyard, a private upper-level balcony, and an attached tandem two-car garage.

Ideally located just minutes from Cherry Creek North, Cherry Creek Shopping Center, Four Mile Historic Park, and the Cherry Creek Trail, with easy access to shopping, dining, recreation, and downtown Denver.

Buyer and buyer’s agent to verify all information. The selling broker is related to the sellers.

Listed by Christina Wakham

·

License #021675

·

Brokers Guild Homes

·

720-261-2105

Last updated July 31, 2026

·

Source: REcolorado #9300627

Listing Facts

  • TypeSingle-family
  • NeighborhoodWashington Virginia Vale
  • Bedrooms2
  • Bathrooms3
  • Days on Prevu35
  • HOA/Maint. Fees$400/month
  • Taxes$1,667/year
  • Size1,211 sqft
  • Price per sqft$310

Amenities

  • Private Outdoor Space
  • Air Conditioning
  • Parking

Location

Mortgage Calculator

Listing History

08/01/2026
Price Increased
$375,000
07/31/2026
Price Decreased
$370,000
07/07/2026
Price Decreased
$380,000
06/27/2026
Listed by Brokers Guild Homes
$389,000

Property Details for 783 S Locust Street

Association

Fees

  • Association Fee: $400.00 Monthly

General

  • Association Name: Leyden Walk HOA

Exterior

Construction

  • Property Attached: Yes
  • Property Condition: Updated/Remodeled
  • Roof: Composition
  • Structure Type: Townhouse
  • Window Features: Double Pane Windows, Window Treatments
  • Year Built: 2000
  • Architectural Style: Contemporary
  • Common Walls: 2+ Common Walls
  • Construction Materials: Frame
  • Entry Location: Courtyard
  • Exterior Features: Balcony, Garden

Features

  • Direction Faces: West
  • Patio And Porch Features: Deck, Front Porch

Measurements

  • Building Area Total: 1,211

Financial

Taxes

  • Parcel Number: 6173-02-057
  • Tax Annual Amount: $1,667.00
  • Tax Year: 2024

Interior

Features

  • Flooring: Carpet, Stone, Wood

Measurements

  • Living Area: 1,211

Rooms

  • Bathrooms Half: 1
  • Bathrooms Three Quarter: 2
  • Bathrooms Total Integer: 3
  • Bedrooms Total: 2

Other

General

  • Exclusions: Sellers Private Property

Location

  • Subdivision Name: Capitol Hill Terrace

Parking

Parking

  • Attached Garage: Yes
  • Garage Spaces: 2
  • Parking Features: Finished Garage, Insulated Garage, Oversized, Tandem
  • Parking Total: 2

Schools

Elementary School

  • Elementary School: Mc Meen
  • Elementary School District: Denver 1

High School

  • High School: George Washington
  • High School District: Denver 1

Middle or Junior School

  • Middle Or Junior School: Hill
  • Middle Or Junior School District: Denver 1

Utilities

Equipment

  • Cooling: Central Air
  • Heating: Forced Air
  • Sewer: Public Sewer

Frequently Asked Questions

How many bedrooms and bathrooms does this single-family home have?

There are 2 bedrooms and 3 bathrooms in this single-family home at 783 S Locust Street.

What schools are nearby to 783 S Locust Street?

Nearby schools include the Mc Meen Elementary School, Hill Middle School, and George Washington High School.

Does this single-family home have parking?

Yes, there are 2 parking spaces available for 783 S Locust Street.

What are the annual taxes for 783 S Locust Street?

Annual taxes for this single-family home are estimated at $1,667.

How does 783 S Locust Street compare to other single-family homes in Washington Virginia Vale?

This single-family home is listed 44% below the average price for single-family homes in Washington Virginia Vale and has been on the market for 49 less days than the typical home in this area.

What building or home owners association is the single-family home part of?

This single-family home is part of the Leyden Walk HOA home owners association.

What is the square footage on this single-family home?

According to the MLS, this listing is 1,211 sqft.

783 S Locust Street is a 2-bedroom, 3-bath single-family home for sale in Denver CO 80224. Listed on Prevu for 35 days at $375,000. This includes a recent price increase of $5,000. This property features 1,211 square feet of living space, located in Washington Virginia Vale. The median listing price for single-family homes in this area is $367,500. Nearby schools include Mc Meen Elementary School, Hill Middle School, and George Washington High School. Property amenities include private outdoor space, air conditioning, and parking. Explore more single-family home listings in Denver.

The content relating to real estate for sale in this Web site comes in part from the Internet Data eXchange ("IDX") program of METROLIST, INC., DBA RECOLORADO® Real estate listings held by brokers other than Prevu are marked with the IDX Logo. This information is being provided for the consumers' personal, non-commercial use and may not be used for any other purpose. All information subject to change and should be independently verified.

Full MLS Disclaimers

Rebate estimate is indicative only and based on listing price and estimated buyer's agent commission paid by owner, if applicable. Final rebates are subject to Terms of Use and may vary due to final negotiated transaction terms.