Prevu by reAlpha
BuySellBlogBrowse Listings

7822 Thor DriveAnnandale, VA 22003

For Sale

$1,630,000

Smart Buyer Rebate $16,300

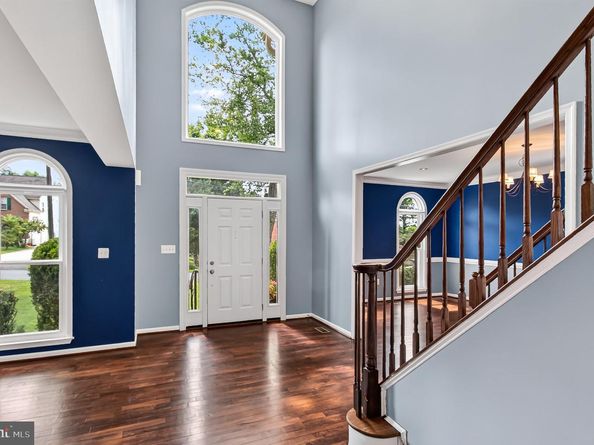
BEAUTIFUL ANNANDALE HOME WITH SOARING LIVING SPACES AND LARGE PRIVATE LOT ON A QUIET STREET INSIDE THE BELTWAY. This gorgeous, light-filled, luxury home offers lots of appealing rooms for comfortable home living. With over 6500SF of finished living space, 6 Bedrooms, 4 1/4 baths and 18 rooms located on a sweeping, level .62 acre lot, this home checks all the boxes! The main level features a dramatic two-story family room, first floor play-room or home-office, kitchen with island and breakfast bar and sun-room and more. The upper level offers a gallery walk-way, a huge primary suite with walk-in closet with Elfa storage, 3 other generously-sized bedrooms and 2 other baths. The walk-out basement with full-height ceilings offers a party-sized recreation room, full kitchen, theater room, 2 bedrooms, a bath and storage. You will love the landscaped, fenced, rear level yard with a deck ready for entertaining. Let’s not forget the 4+ car garage and over-sized driveway so there is room for everyone. There are so many quality features like the seamless hardwood floors on the main and upper levels, replaced windows, siding and gutters, 2 newer high-efficiency HVAC systems, and lots of newer top-quality appliances. Check back to see the list of upgrades and special features.
The home is located on a quiet residential street with all large lots and with many newer, larger homes in a neighborhood that is maturing into a luxury destination. Enjoy this great location, just 5 minutes from the beltway, close to the Mosaic District, Gallows Rd Metro, and Tysons Corner. Plan to view this home soon, or
visit the Open House Saturday 9/12/26 12-3pm or Sunday 9/13/26 2-4:30pm.


Listed by Karrina Taylor Brown

·

License #225186687

·

RE/MAX Executives

·

7036461413

Last updated September 12, 2026

·

Source: BrightMLS #VAFX2335194

Listing Facts

  • TypeSingle-family
  • NeighborhoodAnnandale
  • Bedrooms7
  • Bathrooms5
  • Days on Prevu11
  • Taxes$14,458/year
  • Size6,836 sqft
  • Price per sqft$238

Amenities

  • Dishwasher
  • Washer/Dryer
  • Parking

Location

Mortgage Calculator

Listing History

09/04/2026
Listed by RE/MAX Executives
$1,630,000
  1. 09/04/2026$1,630,000
    Listed by RE/MAX Executives

Property Details for 7822 Thor Drive

Exterior

Construction

  • New Construction: No
  • Property Condition: Very Good
  • Roof: Asphalt, Architectural Shingle
  • Window Features: Double Pane, Energy Efficient, Screens, Skylights, Vinyl Clad
  • Year Built: 2005
  • Architectural Style: Contemporary
  • Builder Name: Classic Homes
  • Construction Materials: Block, Synthetic Stucco, Vinyl Siding
  • Exterior Features: Bump-outs, Gutter System

Features

  • Fencing: Rear
  • Other Structures: Above Grade, Below Grade
  • Patio And Porch Features: Deck(s)
  • Waterfront: No

Measurements

  • Lot Features: Level, Private, Front Yard, Rear Yard
  • Lot Size Acres: 0.62
  • Lot Size Source: Estimated
  • Lot Size Square Feet: 26,881
  • Lot Size Units: Square Feet

Financial

Taxes

  • Tax Annual Amount: $14,458.00
  • Tax Year: 2026

Interior

Features

  • Appliances: Built-In Microwave, Dishwasher, Disposal, Dryer, Oven - Self Cleaning, Refrigerator, Stove, Washer, Water Heater
  • Fireplace Features: Wood
  • Fireplace: Yes
  • Fireplaces Total: 2
  • Flooring: Hardwood, Luxury Vinyl Plank
  • Interior Features: 2nd Kitchen, Bathroom - Soaking Tub, Bathroom - Stall Shower, Bathroom - Tub Shower, Breakfast Area, Cedar Closet(s), Ceiling Fan(s), Chair Railings, Crown Moldings, Double/Dual Staircase, Entry Level Bedroom, Family Room Off Kitchen, Floor Plan - Open, Formal/Separate Dining Room, Kitchen - Eat-In, Kitchen - Table Space, Primary Bath(s), Recessed Lighting, Stove - Wood, Upgraded Countertops, Walk-in Closet(s), Window Treatments, Wood Floors

Measurements

  • Living Area: 6,836
  • Living Area Source: Estimated

Rooms

  • Basement: Connecting Stairway, Fully Finished, Outside Entrance, Interior Access, Poured Concrete, Rear Entrance, Shelving, Walkout Stairs, Windows
  • Has Basement: Yes
  • Bathrooms Full: 4
  • Bathrooms Half: 1
  • Bathrooms Total Integer: 5
  • Bedrooms Total: 7
  • Main Level Bedrooms: 1
  • Rooms Total: 18

Other

Features

  • Accessibility Features: 2+ Access Exits, 32"+ Wide Doors, Level Entry - Main

General

  • Senior Community: No

Location

  • Subdivision Name: HOLMES RUN HEIGHTS
  • Tax Lot: 1A

Parking

Parking

  • Garage Spaces: 4
  • Garage: Yes

Schools

Elementary School

  • Elementary School: WOODBURN

High School

  • High School: FALLS CHURCH

Utilities

Equipment

  • Cooling: Central A/C, Ceiling Fan(s)
  • Heating: Forced Air, Wood Burn Stove
  • Has Heating: Yes
  • Sewer: Public Sewer
  • Utilities: Under Ground
  • Water Source: Public

Frequently Asked Questions

How many bedrooms and bathrooms does this single-family home have?

There are 7 bedrooms and 5 bathrooms in this single-family home at 7822 Thor Drive.

What schools are nearby to 7822 Thor Drive?

Nearby schools include the WOODBURN Elementary School and FALLS CHURCH High School.

Does this single-family home have parking?

Yes, there are 4 parking spaces available for 7822 Thor Drive.

What are the annual taxes for 7822 Thor Drive?

Annual taxes for this single-family home are estimated at $14,458.

How does 7822 Thor Drive compare to other single-family homes in Annandale?

This single-family home is listed 50% above the average price for single-family homes in Annandale and has been on the market for 34 less days than the typical home in this area.

What is the square footage on this single-family home?

According to the MLS, this listing is 6,836 sqft.

7822 Thor Drive is a 7-bedroom, 5-bath single-family home for sale in ANNANDALE VA 22003. On Prevu for 11 days at $1,630,000. This property features 6,836 square feet of living space, located in Annandale. The median listing price for single-family homes in this area is $869,000. Nearby schools include WOODBURN Elementary School and FALLS CHURCH High School. The home offers dishwasher, parking, and dryer. Browse more single-family home listings in Fairfax County.

The data relating to real estate for sale on this website appears in part through the BRIGHT Internet Data Exchange program, a voluntary cooperative exchange of property listing data between licensed real estate brokerage firms in which participates, and is provided by BRIGHT through a licensing agreement. The information provided by this website is for the personal, non-commercial use of consumers and may not be used for any purpose other than to identify prospective properties consumers may be interested in purchasing. Copyright BRIGHT, All Rights Reserved.

Full MLS Disclaimers

Rebate estimate is indicative only and based on listing price and estimated buyer's agent commission paid by owner, if applicable. Final rebates are subject to Terms of Use and may vary due to final negotiated transaction terms.