Prevu by reAlpha
BuySellBlogBrowse Listings

7816 Bettis Trophy DRAustin, TX 78739

For Sale

$1,350,000

Smart Buyer Rebate $13,500

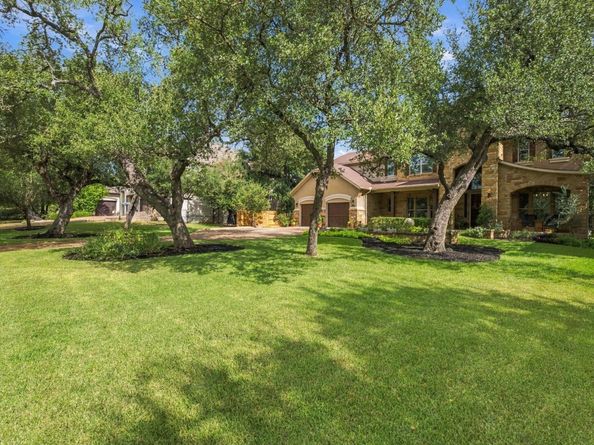
Room to Live, Work, and Gather in Circle C! Tucked within the gated Fairway Estates enclave, this immaculate 4,453 sq ft home pairs refined finishes with one of the most versatile floor plans you'll find. With 5 BD, 5 BA, and two flex spaces on a .33-acre lot, it adapts beautifully to the way you live. Extensive hardwoods flow through the main-level common areas, and upgraded lighting adds warmth and elegance. The kitchen is built for everyday cooking and entertaining alike, with an oversized island and prep sink, a walk-in pantry, and a butler's pantry with a wine cooler and additional cabinetry. What truly sets this home apart is how it lives. Just off the main living area, two downstairs offices share a full bathroom, an ideal arrangement for working from home, pursuing hobbies, or hosting overnight guests. On the opposite side of the home, a private suite with its own living room, bedroom, and full bathroom creates a truly separate retreat for extended family, long-term guests, or multi-generational living while still feeling connected to the rest of the home. The upstairs primary bedroom is filled with natural light and features a luxurious bath with a custom walk-in shower and a double-sided walk-in closet. Step outside to one of the property's most memorable features: a grove of mature oaks framing the covered patio and outdoor kitchen, complete with a built-in grill, mini-fridge, and sink. Over the years, the owners have added fig, olive, and Meyer lemon trees, bringing a touch of the Mediterranean to the backyard. Additional highlights include upstairs and downstairs laundry rooms, a large two-car garage with dual EV charging outlets, a new water heater and carpet (August 2026), and a new fence (July 2026). Beautifully maintained and exceptionally flexible, this is a rare opportunity to enjoy space, privacy, and a lovely natural setting in one of Circle C's most sought-after communities.


Listed by Julie Gualandri

·

License #600334

·

KW-Austin Portfolio Real Estate

·

julie@julieghomes.com

Last updated October 25, 2026

·

Source: ACTRIS #6883742

Listing Facts

  • TypeSingle-family
  • NeighborhoodCircle C Ranch
  • Bedrooms5
  • Bathrooms5
  • Days on Prevu31
  • HOA/Maint. Fees$2,378/annual
  • Taxes$21,767.23/year
  • Size4,453 sqft
  • Price per sqft$303

Amenities

  • Dishwasher
  • Private Outdoor Space
  • Air Conditioning
  • Parking
  • Swimming Pool

Location

Mortgage Calculator

Listing History

09/30/2026
Listed by KW-Austin Portfolio Real Estate
$1,350,000
  1. 09/30/2026$1,350,000
    Listed by KW-Austin Portfolio Real Estate

Property Details for 7816 Bettis Trophy DR

Association

Amenities

  • Community Features: Cluster Mailbox, Common Grounds, Controlled Access, Curbs, Dog Park, Gated, Park, Playground, Pool, Underground Utilities

Fees

  • Association Fee: $2,378.00 Annually
  • Association Fee Includes: Common Area Maintenance

General

  • Association Name: Circle C HOA & Fairway Estates HOA

Exterior

Construction

  • Property Condition: Resale
  • Roof: Asphalt
  • Window Features: Blinds, Drapes, Double Pane Windows, Screens, Window Treatments
  • Year Built: 2014
  • Construction Materials: Masonry – All Sides, Stone, Stucco
  • Exterior Features: Gas Grill, Gutters Partial, Lighting, Outdoor Grill, Private Yard

Features

  • Direction Faces: SW
  • Fencing: Back Yard, Fenced, Stone, Wood
  • Patio And Porch Features: Covered, Front Porch, Patio

Measurements

  • Lot Features: Back Yard, Curbs, Front Yard, Public Maintained Road, Sprinkler - Automatic, Sprinkler - Back Yard, Sprinklers In Front, Sprinkler - In-ground, Sprinkler - Side Yard, Trees-Large (Over 40 Ft), Trees-Medium (20 Ft - 40 Ft)
  • Lot Size Acres: 0.33
  • Lot Size Area: 0
  • Lot Size Square Feet: 14,474

Financial

Taxes

  • Parcel Number: 04225301860000
  • Tax Annual Amount: $21,767.23
  • Tax Assessed Value: $992,451.00
  • Tax Year: 2026

Interior

Features

  • Appliances: Built-In Electric Oven, Built-In Oven(s), Cooktop, Dishwasher, Disposal, Gas Cooktop, Microwave, Double Oven, RNGHD, Stainless Steel Appliance(s), Vented Exhaust Fan, Gas Water Heater, Wine Cooler
  • Fireplace Features: Family Room, Stone, Wood Burning
  • Fireplaces Total: 1
  • Flooring: Carpet, Tile, Wood
  • Interior Features: Ceiling Fan(s), High Ceilings, Tray Ceiling(s), Chandelier, Quartz Counters, Stone Counters, Crown Molding, Double Vanity, Electric Dryer Hookup, Eat-in Kitchen, Entrance Foyer, French Doors, High Speed Internet, In-Law Floorplan, Interior Steps, Kitchen Island, Multiple Dining Areas, Multiple Living Areas, Pantry, Recessed Lighting, Smart Thermostat, Soaking Tub, Stackable W/D Connections, Storage, Study/Home Office, Walk-In Closet(s), Washer Hookup

Measurements

  • Living Area: 4,453
  • Living Area Source: Appraiser

Rooms

  • Bathrooms Full: 5
  • Bathrooms Total Integer: 5
  • Bedrooms Total: 5
  • Main Level Bedrooms: 1

Other

Location

  • Subdivision Name: Circle C Golf Estates Ph 02
  • Tax Block: B
  • Tax Lot: 2

Parking

Parking

  • Attached Garage: Yes
  • Covered Spaces: 2
  • Garage Spaces: 2
  • Garage: Yes
  • Parking Features: Attached, Driveway, Garage, Garage Door Opener, Garage Faces Front
  • Parking Total: 4

Schools

Elementary School

  • Elementary School: Clayton
  • Elementary School District: Austin ISD

High School

  • High School: Bowie
  • High School District: Austin ISD

Middle or Junior School

  • Middle Or Junior School: Gorzycki
  • Middle Or Junior School District: Austin ISD

Utilities

Equipment

  • Cooling: Central Air, Electric, Multi Units
  • Heating: Central, Natural Gas
  • Laundry Features: Electric Dryer Hookup, Washer Hookup
  • Sewer: Public Sewer
  • Utilities: Cable Connected, Electricity Connected, Internet-Fiber, Natural Gas Connected, Sewer Connected, Water Connected
  • Water Source: Public

Frequently Asked Questions

How many bedrooms and bathrooms does this single-family home have?

There are 5 bedrooms and 5 bathrooms in this single-family home at 7816 Bettis Trophy DR.

What schools are nearby to 7816 Bettis Trophy DR?

Nearby schools include the Clayton Elementary School, Gorzycki Middle School, and Bowie High School.

Does this single-family home have parking?

Yes, there are 2 parking spaces available for 7816 Bettis Trophy DR.

What are the annual taxes for 7816 Bettis Trophy DR?

Annual taxes for this single-family home are estimated at $21,767.

How does 7816 Bettis Trophy DR compare to other single-family homes in Circle C Ranch?

This single-family home is listed 55% above the average price for single-family homes in Circle C Ranch and has been on the market for 26 less days than the typical home in this area.

What building or home owners association is the single-family home part of?

This single-family home is part of the Circle C HOA & Fairway Estates HOA home owners association.

What is the square footage on this single-family home?

According to the MLS, this listing is 4,453 sqft.

7816 Bettis Trophy DR is a 5-bedroom, 5-bath single-family home for sale in Austin TX 78739. Available on Prevu for 31 days at $1,350,000. This home features 4,453 square feet of living space, located in Circle C Ranch. The median listing price for single-family homes in this area is $789,250. Nearby schools include Clayton Elementary School, Gorzycki Middle School, and Bowie High School. Additional amenities include private outdoor space, dishwasher, air conditioning, parking, and swimming pool. View other single-family home listings in Austin.

Based on information from ACTRIS and/or other sources. All data, including all measurements and calculations of area, is obtained from various sources and has not been, and will not be, verified by Prevu or the MLS. Information is provided exclusively for consumer's personal, non-commercial use and may not be used for any purpose other than to identify prospective properties consumer may be interested in purchasing.

Full MLS Disclaimers

Rebate estimate is indicative only and based on listing price and estimated buyer's agent commission paid by owner, if applicable. Final rebates are subject to Terms of Use and may vary due to final negotiated transaction terms.