

Prevu by reAlpha
BuySellBlogBrowse Listings

7813 Chantilly Lane Fort Worth, Texas 76134

For Sale

$295,000

Smart Buyer Rebate $2,950

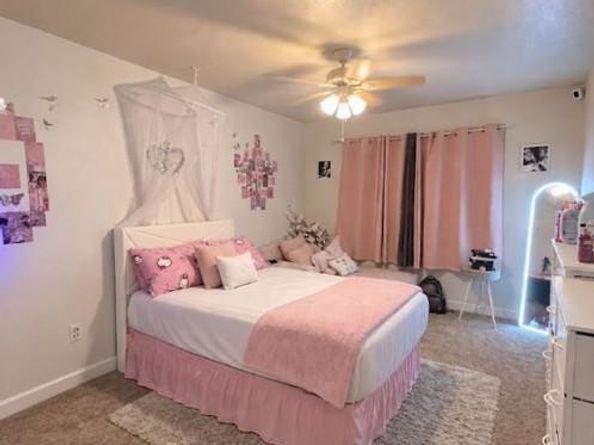
Fantastic opportunity to own a 4-bedroom, 2-bathroom home with excellent highway access! This versatile property features a bright front room with a classic bay window, perfect for a formal dining room, second living area, or a private home office. At the heart of the home, the open-concept living space boasts a cozy brick fireplace and opens directly onto a spacious, screened-in back porch. The sunlit kitchen offers abundant storage and great natural light. Outdoor Living: A fully fenced backyard shaded by mature trees, complete with a storage shed. Prime Location: Quick, easy access to I-35 for seamless commuting, shopping, and recreation. Property is being ‘sold as-is’.

Listed by Beatriz Saldivar

·

My Home At DFW

·

817-891-9011

Last updated September 22, 2026

·

Source: NTREIS #21382774

Listing Facts

  • TypeSingle-family
  • NeighborhoodHallmark-Camelot Highland Terrace
  • Bedrooms4
  • Bathrooms2
  • Days on Prevu45
  • Size2,111 sqft
  • Price per sqft$140

Amenities

  • Dishwasher
  • Private Outdoor Space
  • Pets Allowed
  • Air Conditioning
  • Parking

Location

Mortgage Calculator

Listing History

09/16/2026
Listed by My Home At DFW
$295,000
  1. 09/16/2026$295,000
    Listed by My Home At DFW

Property Details for 7813 Chantilly Lane

Association

Amenities

  • Community Features: Curbs

Exterior

Construction

  • Roof: Composition
  • Window Features: Window Coverings
  • Year Built: 1962
  • Architectural Style: Traditional
  • Construction Materials: Aluminum Siding, Brick

Features

  • Fencing: Back Yard, Chain Link
  • Patio And Porch Features: Enclosed, Front Porch, Screened

Measurements

  • Lot Features: Interior Lot
  • Lot Size Acres: 0.20
  • Lot Size Area: 0
  • Lot Size Square Feet: 9,060
  • Lot Size Units: Acres

Financial

Taxes

  • Parcel Number: 01155466

Interior

Features

  • Appliances: Dishwasher, Disposal, Gas Range
  • Fireplace Features: Brick
  • Fireplaces Total: 1
  • Flooring: Carpet, Luxury Vinyl Plank
  • Interior Features: Eat-in Kitchen, Open Floorplan

Measurements

  • Living Area: 2,111

Rooms

  • Bathrooms Full: 2
  • Bathrooms Total Integer: 2
  • Bedrooms Total: 4

Other

General

  • Exclusions: Refrigerator, washer & dryer

Location

  • Subdivision Name: Hallmark Add
  • Tax Block: 34
  • Tax Lot: 9

Parking

Parking

  • Attached Garage: Yes
  • Garage Spaces: 2
  • Garage: Yes
  • Parking Features: Driveway, Garage Single Door

Schools

Elementary School

  • Elementary School: Ray

Utilities

Equipment

  • Cooling: Ceiling Fan(s), Central Air, Electric
  • Heating: Central, Electric
  • Laundry Features: In Garage, Dryer Hookup, Washer Hookup
  • Utilities: Cable Available, City Sewer, City Water, Electricity Available, Sewer Available

Frequently Asked Questions

How many bedrooms and bathrooms does this single-family home have?

There are 4 bedrooms and 2 bathrooms in this single-family home at 7813 Chantilly Lane .

What schools are nearby to 7813 Chantilly Lane ?

Nearby schools include the Ray Elementary School.

Does this single-family home have parking?

Yes, there are 2 parking spaces available for 7813 Chantilly Lane .

How does 7813 Chantilly Lane compare to other single-family homes in Hallmark-Camelot Highland Terrace?

This single-family home is listed 4% above the average price for single-family homes in Hallmark-Camelot Highland Terrace and has been on the market for 28 less days than the typical home in this area.

What is the square footage on this single-family home?

According to the MLS, this listing is 2,111 sqft.

7813 Chantilly Lane is a 4-bedroom, 2-bath single-family home for sale in Fort Worth Texas 76134. Listed on Prevu for 45 days at $295,000. This home features 2,111 square feet of living space, located in Hallmark-Camelot Highland Terrace. The median listing price for single-family homes in this area is $269,998. Nearby schools include Ray Elementary School. Property amenities include private outdoor space, dishwasher, pets allowed, air conditioning, and parking. View other single-family home listings in Fort Worth.

Based on information from NTREIS and/or other sources. All data, including all measurements and calculations of area, is obtained from various sources and has not been, and will not be, verified by Prevu or the MLS. Information is provided exclusively for consumer's personal, non-commercial use and may not be used for any purpose other than to identify prospective properties consumer may be interested in purchasing.

Full MLS Disclaimers

Rebate estimate is indicative only and based on listing price and estimated buyer's agent commission paid by owner, if applicable. Final rebates are subject to Terms of Use and may vary due to final negotiated transaction terms.