

Prevu by reAlpha
BuySellBlogBrowse Listings

7812 Ivey The Colony, Texas 75056

For Sale

$1,100,000

Smart Buyer Rebate $11,000

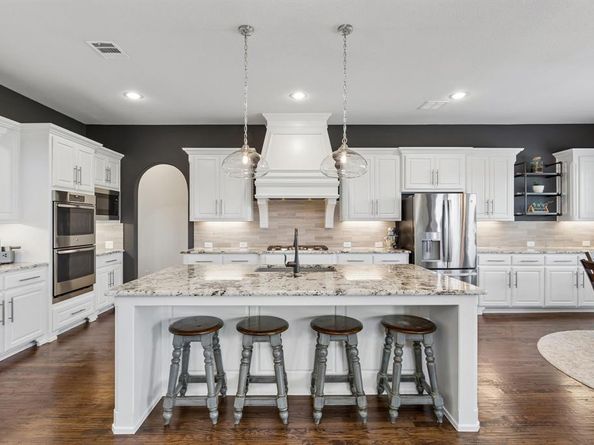
Darling Homes are known for their quality, and this one checks every box. With 5 bedrooms, 5.1 baths, a 3-car split garage, and two bedrooms with full baths on the first floor, the layout offers flexibility that's hard to find. The main living area is open without feeling overwhelming, bringing together the family room, kitchen, and casual dining space where everyone naturally gathers. A private study, formal dining room, game room, and media room provide plenty of room to spread out. The kitchen features double ovens, a 5-burner gas cooktop, generous cabinet and counter space, and a large island for everyday meals or entertaining. Hand-scraped hardwood floors add warmth throughout much of the main level. Outside, enjoy a spacious backyard and covered patio with custom outdoor curtains. Also, enjoy effortless curb appeal and year-round convenience with custom JellyFish Lighting! This state-of-the-art permanent LED lighting system is seamlessly integrated into the home's eaves, rendering it nearly invisible by day while offering unlimited possibilities by night. This home is located in one of the area's most sought-after communities with two pools, a splash park, pickleball courts, miles of trails, parks, playgrounds, a canoe launch, and beautiful lake views. Book a showing today!

Listed by Daniel Harker

·

Keller Williams Realty DPR

·

469-717-6391

Last updated July 29, 2026

·

Source: NTREIS #21329564

Listing Facts

  • TypeSingle-family
  • NeighborhoodThe Colony
  • Bedrooms5
  • Bathrooms6
  • Days on Prevu17
  • HOA/Maint. Fees$660/semi-annual
  • Size4,415 sqft
  • Price per sqft$249

Amenities

  • Dishwasher
  • Private Outdoor Space
  • Pets Allowed
  • Air Conditioning
  • Parking

Location

Mortgage Calculator

Listing History

07/15/2026
Listed by Keller Williams Realty DPR
$1,100,000

Property Details for 7812 Ivey

Association

Amenities

  • Community Features: Community Pool, Greenbelt, Jogging Path/Bike Path, Playground

Fees

  • Association Fee: $660.00 Semi-Annual
  • Association Fee Includes: Full Use Of Facilities, Maintenance Grounds, Management Fees

Exterior

Construction

  • Property Attached: Yes
  • Roof: Composition
  • Window Features: Bay Window(s), Electric Shades, Shutters
  • Year Built: 2017
  • Year Built Details: Preowned
  • Architectural Style: Traditional
  • Construction Materials: Brick, Rock/Stone
  • Exterior Features: Covered Deck, Covered Patio/Porch, Rain Gutters, Private Yard

Features

  • Fencing: Wood, Wrought Iron
  • Patio And Porch Features: Covered

Measurements

  • Lot Features: Greenbelt, Interior Lot, Landscaped, Lrg. Backyard Grass, Sprinkler System, Subdivision
  • Lot Size Acres: 0.17
  • Lot Size Area: 0
  • Lot Size Square Feet: 7,492
  • Lot Size Units: Acres

Financial

Taxes

  • Parcel Number: R698225

Interior

Features

  • Appliances: Dishwasher, Disposal, Gas Cooktop, Gas Oven, Microwave, Double Oven, Tankless Water Heater
  • Fireplace Features: Gas Logs, Stone
  • Fireplaces Total: 1
  • Flooring: Carpet, Ceramic Tile, Wood
  • Interior Features: Cable TV Available, Decorative Lighting, Flat Screen Wiring, High Speed Internet Available, Sound System Wiring

Measurements

  • Living Area: 4,415

Rooms

  • Bathrooms Full: 5
  • Bathrooms Half: 1
  • Bathrooms Total Integer: 6
  • Bedrooms Total: 5

Other

Location

  • Subdivision Name: Tullamore Meadows At Tribute P
  • Tax Block: A
  • Tax Lot: 25

Parking

Parking

  • Attached Garage: Yes
  • Covered Spaces: 3
  • Garage Spaces: 3
  • Garage: Yes
  • Parking Features: Garage, Garage Door Opener

Schools

Elementary School

  • Elementary School: Prestwick K-8 Stem

Utilities

Equipment

  • Cooling: Ceiling Fan(s), Central Air, Electric
  • Heating: Central, Electric
  • Laundry Features: Electric Dryer Hookup, Washer Hookup
  • Utilities: City Sewer, City Water, Community Mailbox

Frequently Asked Questions

How many bedrooms and bathrooms does this single-family home have?

There are 5 bedrooms and 6 bathrooms in this single-family home at 7812 Ivey .

What schools are nearby to 7812 Ivey ?

Nearby schools include the Prestwick K-8 Stem Elementary School.

Does this single-family home have parking?

Yes, there are 3 parking spaces available for 7812 Ivey .

How does 7812 Ivey compare to other single-family homes in The Colony?

This single-family home is listed 78% above the average price for single-family homes in The Colony and has been on the market for 52 less days than the typical home in this area.

What is the square footage on this single-family home?

According to the MLS, this listing is 4,415 sqft.

7812 Ivey is a 5-bedroom, 6-bath single-family home for sale in The Colony Texas 75056. On Prevu for 17 days at $1,100,000. This home features 4,415 square feet of living space, located in The Colony. The median listing price for single-family homes in this area is $567,450. Nearby schools include Prestwick K-8 Stem Elementary School. The home offers private outdoor space, dishwasher, pets allowed, air conditioning, and parking. Explore more single-family home listings in Texas.

Based on information from NTREIS and/or other sources. All data, including all measurements and calculations of area, is obtained from various sources and has not been, and will not be, verified by Prevu or the MLS. Information is provided exclusively for consumer's personal, non-commercial use and may not be used for any purpose other than to identify prospective properties consumer may be interested in purchasing.

Full MLS Disclaimers

Rebate estimate is indicative only and based on listing price and estimated buyer's agent commission paid by owner, if applicable. Final rebates are subject to Terms of Use and may vary due to final negotiated transaction terms.