

Prevu by reAlpha
BuySellBlogBrowse Listings

7811 Sunwood DrDublin, CA 94568

For Sale

$1,149,950

Smart Buyer Rebate $11,500

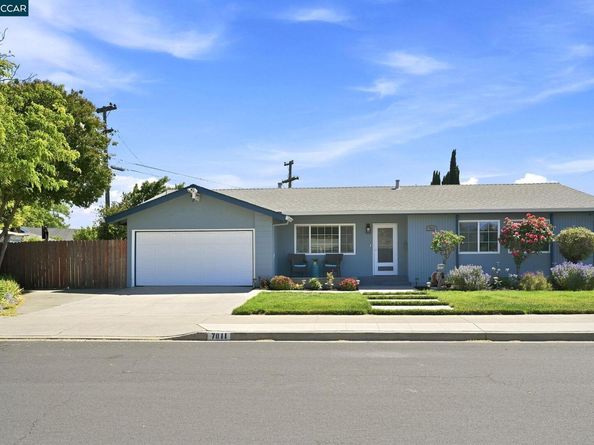
Located in highly desirable "West-Side Dublin", this home just waiting for you... Beautiful single story Rancher features; 4 spacious bedrooms with 2 full bathrooms, on private lot. Lots of great features including sunny front porch for your patio set, much hardwood flooring, enclosed laundry room. Backyard is well balanced with plenty of grass, hardscape and gardening areas to enjoy entertaining with family & friends! Huge side yard as well with 2 separate sheds, one on each side. Home is located close to shopping, Top Rated Schools, Parks, BART and I580/I680. Welcome Home!

Listed by Kerry Richard

·

License #00765023

·

Compass

·

925-963-6300

Listed by Dennis Harvey

·

License #00597539

·

Compass

Last updated July 23, 2026

·

Source: bridgeMLS #41141825

Listing Facts

  • TypeSingle-family
  • NeighborhoodSan Ramon Village
  • Bedrooms4
  • Bathrooms2
  • Days on Prevu16
  • Size1,391 sqft
  • Price per sqft$827

Amenities

  • Dishwasher
  • Private Outdoor Space
  • Air Conditioning
  • Parking
  • Swimming Pool

Location

Mortgage Calculator

Listing History

07/16/2026
Listed by Compass
$1,149,950

Property Details for 7811 Sunwood Dr

Exterior

Construction

  • Roof: Shingle
  • Stories: 1
  • Year Built: 1960
  • Architectural Style: Ranch
  • Construction Materials: Stucco
  • Exterior Features: Back Yard, Front Yard, Side Yard, Landscape Back, Landscape Front

Features

  • Fencing: Fenced, Wood
  • Other Structures: Shed(s)
  • Patio And Porch Features: Front Porch

Measurements

  • Building Area Total: 1,391
  • Lot Features: Back Yard, Front Yard, Landscaped
  • Lot Size Acres: 0.15
  • Lot Size Area: 0
  • Lot Size Square Feet: 6,571
  • Lot Size Units: Acres

Financial

Taxes

  • Parcel Number: 94117038

Interior

Features

  • Appliances: Dishwasher, Gas Range, Refrigerator, Gas Water Heater
  • Flooring: Hardwood, Tile, Carpet
  • Interior Features: No Additional Rooms

Measurements

  • Living Area: 1,391
  • Living Area Units: Square Feet

Rooms

  • Bathrooms Full: 2
  • Bathrooms Total Integer: 2
  • Bedrooms Total: 4
  • Rooms Total: 6

Other

Location

  • Subdivision Name: WEST SIDE DUBLIN

Parking

Parking

  • Covered Spaces: 1
  • Garage Spaces: 1
  • Parking Features: Attached, Side Yard Access, Enclosed

Utilities

Equipment

  • Cooling: Central Air
  • Electric: No Solar
  • Heating: Forced Air
  • Has Heating: Yes
  • Laundry Features: 220 Volt Outlet, Gas Dryer Hookup, Laundry Room
  • Sewer: Public Sewer
  • Utilities: Natural Gas Connected
  • Water Source: Public

Frequently Asked Questions

How many bedrooms and bathrooms does this single-family home have?

There are 4 bedrooms and 2 bathrooms in this single-family home at 7811 Sunwood Dr.

Does this single-family home have parking?

Yes, there is 1 parking space available for 7811 Sunwood Dr.

How does 7811 Sunwood Dr compare to other single-family homes in San Ramon Village?

This single-family home is listed 2% below the average price for single-family homes in San Ramon Village and has been on the market for 50 less days than the typical home in this area.

What is the square footage on this single-family home?

According to the MLS, this listing is 1,391 sqft.

7811 Sunwood Dr is a 4-bedroom, 2-bath single-family home for sale in Dublin CA 94568. Listed on Prevu for 16 days at $1,149,950. This property features 1,391 square feet of living space, located in San Ramon Village. The median listing price for single-family homes in this area is $1,199,998. Property amenities include private outdoor space, dishwasher, air conditioning, parking, and swimming pool. Explore more single-family home listings in Dublin.

Based on information from bridgeMLS and/or other sources. All data, including all measurements and calculations of area, is obtained from various sources and has not been, and will not be, verified by Prevu or the MLS. Information is provided exclusively for consumer's personal, non-commercial use and may not be used for any purpose other than to identify prospective properties consumer may be interested in purchasing.

Full MLS Disclaimers

Rebate estimate is indicative only and based on listing price and estimated buyer's agent commission paid by owner, if applicable. Final rebates are subject to Terms of Use and may vary due to final negotiated transaction terms.