

Prevu by reAlpha
BuySellBlogBrowse Listings

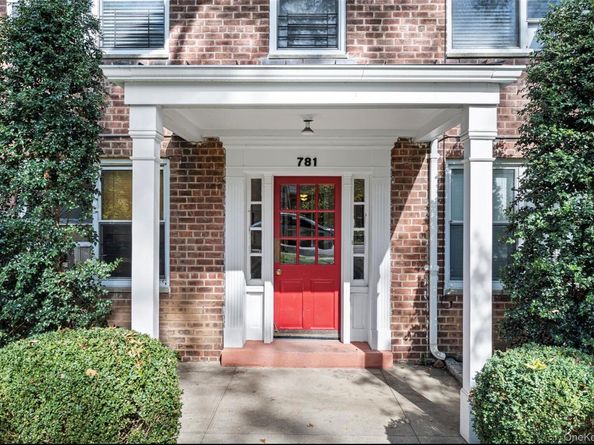
781 Palmer Road 3DBronxville, NY 10708

For Sale

$225,000

Smart Buyer Rebate - Ask

This beautifully remodeled, 1-bedroom co-op in Palmbrook Gardens offers a bright, open layout featuring an updated eat-in kitchen with quartz countertops and stainless steel appliances. The sunlit bedroom provides exceptional storage with a large walk-in closet, while the elevator building includes on-site laundry, dedicated storage, and parking options (assigned/garage spaces upon availability). Perfectly located for commuters and lifestyle lovers, the complex is just minutes from major shopping at Ridge Hill and Cross County, and a short walk or bus ride to the Village of Bronxville, offering local dining, the Bronx River Pathway, and a quick 30-minute Metro-North ride to Grand Central.

Listed by Carla DeMarsh

·

DeMarsh Properties Inc.

·

914-600-4422

Last updated October 27, 2026

·

Source: OneKey #1066977

Listing Facts

  • TypeCo-op
  • NeighborhoodLawrence Park West
  • Bedrooms1
  • Bathrooms1
  • Days on Prevu5
  • HOA/Maint. Fees$1,031/month
  • Size700 sqft
  • Price per sqft$321

Amenities

  • Dishwasher
  • Elevator

Location

Mortgage Calculator

Listing History

10/26/2026
Listed by DeMarsh Properties Inc.
$225,000
  1. 10/26/2026$225,000
    Listed by DeMarsh Properties Inc.

Property Details for 781 Palmer Road 3D

Association

Amenities

  • Pets Allowed: No

Financial

  • Number Of Shares: 470

Exterior

Construction

  • Property Attached: Yes
  • Structure Type: Mid Rise
  • Year Built: 1950
  • Architectural Style: Mid Rise
  • Common Walls: 2+ Common Walls
  • Construction Materials: Block, Brick, Other
  • Entry Level: 3

Measurements

  • Building Area Units: Square Feet

Interior

Features

  • Appliances: Dishwasher, Range, Refrigerator
  • Interior Features: Eat-in Kitchen, Elevator, Galley Type Kitchen, Walk Through Kitchen, Walk-In Closet(s)

Measurements

  • Living Area: 700
  • Living Area Source: Other

Rooms

  • Basement: Common, Storage Space
  • Has Basement: Yes
  • Bathrooms Full: 1
  • Bathrooms Total Integer: 1
  • Bedrooms Total: 1
  • Rooms Total: 3

Other

Location

  • Subdivision Name: Pal Brook Gardens

Parking

Parking

  • Parking Features: Assigned, Garage, On Street, Waitlist

Schools

Elementary School

  • Elementary School: Yonkers (School Choice)
  • Elementary School District: Yonkers

High School

  • High School: Yonkers (School Choice)
  • High School District: Yonkers

Middle or Junior School

  • Middle Or Junior School: Yonkers (School Choice)
  • Middle Or Junior School District: Yonkers

Utilities

Equipment

  • Cooling: Wall/Window Unit(s)
  • Heating: Oil
  • Laundry Features: Common Area
  • Sewer: Public Sewer
  • Utilities: Electricity Connected, Sewer Connected, Trash Collection Public, Water Connected
  • Water Source: Public

Frequently Asked Questions

How many bedrooms and bathrooms does this co-op have?

There is 1 bedroom and 1 bathroom in this co-op at 781 Palmer Road 3D.

What schools are nearby to 781 Palmer Road 3D?

Nearby schools include the Yonkers (School Choice) Elementary School, Yonkers (School Choice) Middle School, and Yonkers (School Choice) High School.

How does 781 Palmer Road 3D compare to other co-ops in Lawrence Park West?

This co-op is listed 23% below the average price for co-ops in Lawrence Park West and has been on the market for 110 less days than the typical home in this area.

What is the square footage on this co-op?

According to the MLS, this listing is 700 sqft.

781 Palmer Road 3D is a 1-bedroom, 1-bath co-op for sale in Bronxville NY 10708. Listed on Prevu for 5 days at $225,000. This residence features 700 square feet of living space, located in Lawrence Park West. The median listing price for co-ops in this area is $420,000. Nearby schools include Yonkers (School Choice) Elementary School, Yonkers (School Choice) Middle School, and Yonkers (School Choice) High School. Additional amenities include dishwasher and elevator. View other co-op listings in Yonkers.

The data relating to real estate for sale on this website comes in part from the IDX Program of OneKey™ MLS. The source of the displayed data is either the property owner or public record provided by non-governmental third parties. It is believed to be reliable but not guaranteed. This information is provided exclusively for consumers’ personal, non-commercial use. Information Copyright 2026, OneKey™ MLS. All Rights Reserved.

Full MLS Disclaimers

Rebate estimate is indicative only and based on listing price and estimated buyer's agent commission paid by owner, if applicable. Final rebates are subject to Terms of Use and may vary due to final negotiated transaction terms.