

Prevu by reAlpha
BuySellBlogBrowse Listings

7809 E Kenyon AvenueDenver, CO 80237

For Sale

$585,000

Smart Buyer Rebate $5,850

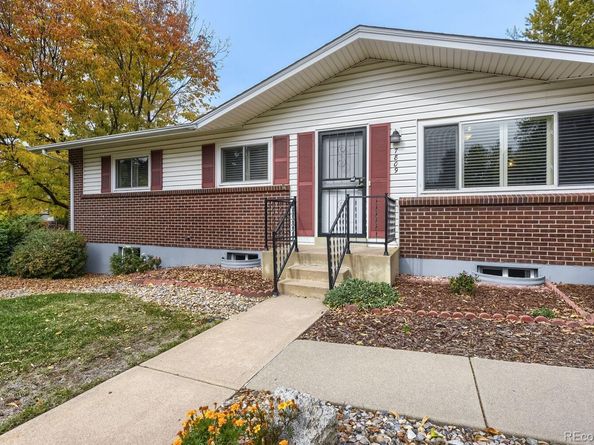
Welcome to this well maintained Hutchinson-built Mid-Century Modern home in a highly desirable neighborhood! Lovingly cared for by the same owners for 35 years, with numerous updates, including a new furnace and water heater (2024), new A/C (2022), new main-floor carpet (2023), new basement windows (2023), new fence (2025), gutter guards (2020), washer (2021), and garbage disposal (2021). The updated kitchen offers pull-out shelves and newer countertops, while the bright, open floor plan creates an inviting and spacious feel. Both main-level bathrooms have been recently updated. Enjoy the large covered patio overlooking a private backyard with a brand-new fence and mature landscaping. The oversized 24-foot-deep garage provides ample room for vehicles, storage, and recreational equipment. The finished basement features a huge family room with fireplace, a 4th bedroom, 3/4 bath, dedicated workshop/hobby area, and additional unfinished space ideal for storage or future expansion. Conveniently located near RTD and Light Rail, with easy access to DTC and downtown Denver. Walk to Whole Foods, King Soopers, Walmart, and nearby Rosamond Park via the Tamarac Drive trail. A rare opportunity to own a classic Mid-Century Modern home that combines timeless character, thoughtful updates, with all the modern conveniences nearby.

Listed by Rick Rammage

·

License #27705

·

MB X-Sell Properties

·

303-521-6711

Last updated October 25, 2026

·

Source: REColorado #6772766

Listing Facts

  • TypeSingle-family
  • NeighborhoodHampden South
  • Bedrooms4
  • Bathrooms3
  • Days on Prevu8
  • Taxes$2,616/year
  • Size2,300 sqft
  • Price per sqft$254

Amenities

  • Dishwasher
  • Private Outdoor Space
  • Washer/Dryer
  • Air Conditioning
  • Parking

Location

Mortgage Calculator

Listing History

10/23/2026
Listed by MB X-Sell Properties
$585,000
  1. 10/23/2026$585,000
    Listed by MB X-Sell Properties

Property Details for 7809 E Kenyon Avenue

Exterior

Construction

  • Roof: Composition
  • Structure Type: House
  • Window Features: Double Pane Windows, Window Coverings, Window Treatments
  • Year Built: 1963
  • Architectural Style: Mid-Century Modern
  • Builder Name: Hutchinson Homes
  • Construction Materials: Brick, Frame
  • Entry Location: Ground
  • Exterior Features: Private Yard

Features

  • Direction Faces: South
  • Fencing: Full
  • Patio And Porch Features: Covered, Patio
  • Road Frontage Type: Public

Measurements

  • Building Area Total: 2,528
  • Lot Features: Corner Lot, Landscaped, Level, Many Trees, Near Public Transit, Sprinklers In Front, Sprinklers In Rear
  • Lot Size Acres: 0.26
  • Lot Size Area: 11,200
  • Lot Size Square Feet: 11,200
  • Lot Size Units: Square Feet

Financial

Taxes

  • Parcel Number: 7042-04-020
  • Tax Annual Amount: $2,616.00
  • Tax Year: 2025

Interior

Features

  • Appliances: Dishwasher, Disposal, Dryer, Gas Water Heater, Microwave, Oven, Range, Refrigerator, Washer
  • Fireplace Features: Family Room, Wood Burning
  • Fireplaces Total: 1
  • Flooring: Carpet, Laminate
  • Interior Features: Breakfast Bar, Ceiling Fan(s), Granite Counters, Primary Suite, Smoke Free, Walk-In Closet(s)

Measurements

  • Living Area: 2,300

Rooms

  • Basement: Daylight, Finished, Full
  • Has Basement: Yes
  • Bathrooms Full: 1
  • Bathrooms Three Quarter: 2
  • Bathrooms Total Integer: 3
  • Bedrooms Total: 4
  • Main Level Bathrooms: 2
  • Main Level Bedrooms: 3

Other

General

  • Exclusions: personal property

Location

  • Subdivision Name: Hutchinson Hills

Parking

Parking

  • Attached Garage: Yes
  • Garage Spaces: 2
  • Parking Features: Oversized
  • Parking Total: 2

Schools

Elementary School

  • Elementary School: Samuels
  • Elementary School District: Denver 1

High School

  • High School: Thomas Jefferson
  • High School District: Denver 1

Middle or Junior School

  • Middle Or Junior School: Hamilton
  • Middle Or Junior School District: Denver 1

Utilities

Equipment

  • Cooling: Attic Fan, Central Air
  • Electric: 110V, 220 Volts
  • Heating: Forced Air, Natural Gas
  • Laundry Features: Sink
  • Sewer: Public Sewer
  • Utilities: Electricity Connected, Natural Gas Connected
  • Water Source: Public

Frequently Asked Questions

How many bedrooms and bathrooms does this single-family home have?

There are 4 bedrooms and 3 bathrooms in this single-family home at 7809 E Kenyon Avenue.

What schools are nearby to 7809 E Kenyon Avenue?

Nearby schools include the Samuels Elementary School, Hamilton Middle School, and Thomas Jefferson High School.

Does this single-family home have parking?

Yes, there are 2 parking spaces available for 7809 E Kenyon Avenue.

What are the annual taxes for 7809 E Kenyon Avenue?

Annual taxes for this single-family home are estimated at $2,616.

How does 7809 E Kenyon Avenue compare to other single-family homes in Hampden South?

This single-family home is listed 19% below the average price for single-family homes in Hampden South and has been on the market for 100 less days than the typical home in this area.

What is the square footage on this single-family home?

According to the MLS, this listing is 2,300 sqft.

7809 E Kenyon Avenue is a 4-bedroom, 3-bath single-family home for sale in Denver CO 80237. Available on Prevu for 8 days at $585,000. This residence features 2,300 square feet of living space, located in Hampden South. The median listing price for single-family homes in this area is $374,500. Nearby schools include Samuels Elementary School, Hamilton Middle School, and Thomas Jefferson High School. Additional amenities include private outdoor space, dishwasher, air conditioning, parking, and washer/dryer. Browse more single-family home listings in Denver.

The content relating to real estate for sale in this Web site comes in part from the Internet Data eXchange ("IDX") program of METROLIST, INC., DBA RECOLORADO® Real estate listings held by brokers other than Prevu are marked with the IDX Logo. This information is being provided for the consumers' personal, non-commercial use and may not be used for any other purpose. All information subject to change and should be independently verified.

Full MLS Disclaimers

Rebate estimate is indicative only and based on listing price and estimated buyer's agent commission paid by owner, if applicable. Final rebates are subject to Terms of Use and may vary due to final negotiated transaction terms.