

Prevu by reAlpha
BuySellBlogBrowse Listings

7808 Dawson Creek Drive McKinney, Texas 75071

For Sale

$690,000

Smart Buyer Rebate $6,900

Beautifully updated, this rare six-bedroom home features a flexible floor plan with three bedrooms on the first floor, ideal for multigenerational living, guests, or a home office. Hardwood floors span the downstairs living areas and bedrooms, while the remodeled primary bathroom offers a spa-like retreat with a custom California Closets system.
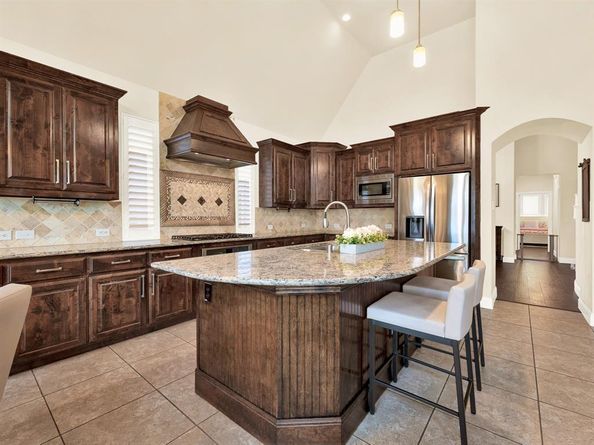
The refreshed kitchen includes newly stained cabinetry and updated recessed lighting. Upstairs, an expansive game room, three additional bedrooms, and a versatile bonus room provide ample space for entertaining, relaxing, or working from home.
Recent upgrades include new furnaces, a Bosch dishwasher, fresh paint, updated lighting, and new landscape lighting. Permanent Trimlight exterior lighting, controlled through an app, allows homeowners to customize and schedule lighting for holidays, special occasions, and everyday ambiance. Plantation shutters adorn nearly every window throughout the home, while the three expansive windows overlooking the backyard feature convenient motorized shades. A Tesla EV charger in the garage adds another touch of modern convenience to this exceptional home.

Listed by Cheryl McCarter

·

Keller Williams Legacy

·

972-599-7000

Last updated October 26, 2026

·

Source: NTREIS #21411233

Listing Facts

  • TypeSingle-family
  • NeighborhoodStonebridge Ranch
  • Bedrooms6
  • Bathrooms5
  • Days on Prevu17
  • HOA/Maint. Fees$608/annual
  • Size3,919 sqft
  • Price per sqft$176

Amenities

  • Dishwasher
  • Pets Allowed
  • Air Conditioning
  • Parking

Location

Mortgage Calculator

Listing History

10/27/2026
Price Decreased
$690,000
10/14/2026
Listed by Keller Williams Legacy
$695,000
  1. 10/27/2026$690,000
    Price Decreased
  2. 10/14/2026$695,000
    Listed by Keller Williams Legacy

Property Details for 7808 Dawson Creek Drive

Association

Fees

  • Association Fee: $608.00 Annually
  • Association Fee Includes: Management Fees

Exterior

Construction

  • Property Attached: Yes
  • Roof: Composition
  • Window Features: Electric Shades, Shutters, Window Coverings
  • Year Built: 2012
  • Year Built Details: Preowned
  • Architectural Style: Traditional
  • Construction Materials: Brick

Features

  • Fencing: Brick, Wood

Measurements

  • Lot Features: Interior Lot, Lrg. Backyard Grass, Sprinkler System, Subdivision
  • Lot Size Acres: 0.19
  • Lot Size Area: 0
  • Lot Size Source: Assessor
  • Lot Size Square Feet: 8,276
  • Lot Size Units: Acres

Financial

Taxes

  • Parcel Number: R975800A01501

Interior

Features

  • Appliances: Dishwasher, Disposal, Electric Oven, Gas Cooktop, Gas Water Heater, Microwave, Plumbed For Gas In Kitchen
  • Fireplace Features: Family Room, Gas, Gas Logs, Gas Starter
  • Fireplaces Total: 1
  • Flooring: Carpet, Hardwood, Tile
  • Interior Features: Built-in Features, Cable TV Available, Decorative Lighting, Double Vanity, Eat-in Kitchen, Flat Screen Wiring, Granite Counters, High Speed Internet Available, Kitchen Island, Open Floorplan, Pantry, Vaulted Ceiling(s), Walk-In Closet(s)

Measurements

  • Living Area: 3,919

Rooms

  • Bathrooms Full: 5
  • Bathrooms Total Integer: 5
  • Bedrooms Total: 6

Other

Location

  • Subdivision Name: Shiloh Ranch Ph 1
  • Tax Block: A
  • Tax Lot: 15

Parking

Parking

  • Attached Garage: Yes
  • Covered Spaces: 2
  • Garage Spaces: 2
  • Garage: Yes
  • Parking Features: Covered, Garage, Garage Door Opener, Garage Double Door, Garage Faces Front

Schools

Elementary School

  • Elementary School: Wilmeth

Utilities

Equipment

  • Cooling: Ceiling Fan(s), Central Air, Electric
  • Heating: Central
  • Laundry Features: Electric Dryer Hookup, Utility Room, Full Size W/D Area, Washer Hookup
  • Utilities: Cable Available, City Sewer, City Water, Concrete, Electricity Available, Electricity Connected, Individual Gas Meter, Individual Water Meter, Sidewalk

Frequently Asked Questions

How many bedrooms and bathrooms does this single-family home have?

There are 6 bedrooms and 5 bathrooms in this single-family home at 7808 Dawson Creek Drive .

What schools are nearby to 7808 Dawson Creek Drive ?

Nearby schools include the Wilmeth Elementary School.

Does this single-family home have parking?

Yes, there are 2 parking spaces available for 7808 Dawson Creek Drive .

How does 7808 Dawson Creek Drive compare to other single-family homes in Stonebridge Ranch?

This single-family home is listed 4% above the average price for single-family homes in Stonebridge Ranch and has been on the market for 58 less days than the typical home in this area.

What is the square footage on this single-family home?

According to the MLS, this listing is 3,919 sqft.

7808 Dawson Creek Drive is a 6-bedroom, 5-bath single-family home for sale in McKinney Texas 75071. Listed on Prevu for 17 days at $690,000. This includes a recent price decrease of $5,000. This property features 3,919 square feet of living space, located in Stonebridge Ranch. The median listing price for single-family homes in this area is $575,000. Nearby schools include Wilmeth Elementary School. Property amenities include dishwasher, pets allowed, air conditioning, and parking. Browse more single-family home listings in McKinney.

Based on information from NTREIS and/or other sources. All data, including all measurements and calculations of area, is obtained from various sources and has not been, and will not be, verified by Prevu or the MLS. Information is provided exclusively for consumer's personal, non-commercial use and may not be used for any purpose other than to identify prospective properties consumer may be interested in purchasing.

Full MLS Disclaimers

Rebate estimate is indicative only and based on listing price and estimated buyer's agent commission paid by owner, if applicable. Final rebates are subject to Terms of Use and may vary due to final negotiated transaction terms.