

Prevu by reAlpha
BuySellBlogBrowse Listings

7805 Wakefield DRAustin, TX 78749

For Sale

$430,000

Smart Buyer Rebate $4,300

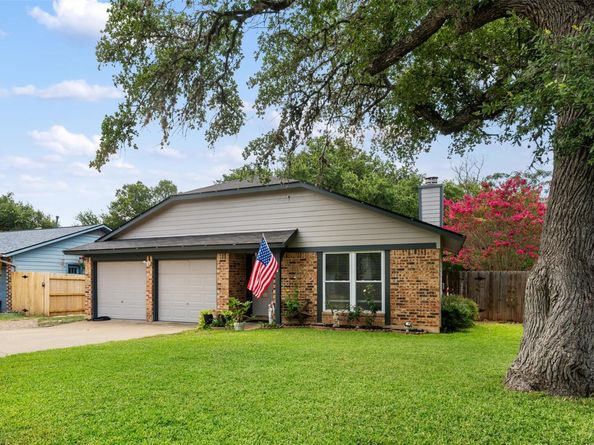
Boasting a generous 1354 square feet of living space on a level 0.19-acre lot, the welcoming facade, a blend of brick and cement siding, is framed by mature trees and verdant landscaping, creating picturesque curb appeal. A private yard, enclosed with wood fencing, offers a serene escape with mature blooming trees and a charming brick patio, ideal for outdoor relaxation. The interior features an entryway with elegant tile flooring, leading into a spacious living area adorned with vaulted ceilings and a classic brick fireplace, perfect for cozy evenings. The well-equipped kitchen provides stainless steel appliances, including a dishwasher & gas range complemented by abundant white cabinetry and practical tile flooring. French doors from the dining area provide direct outdoor access, enhancing the flow for entertaining. Bedrooms offer comfort with tile flooring and ceiling fans, while bathrooms feature practical tile, built-in features, granite counters, and custom vanity in the primary bath. The functional utility space includes washer and dryer connections, also with tiled flooring. A two-car garage with a garage door opener and a blend of concrete and gravel driveway ensures ample parking. This home thoughtfully combines comfortable living with delightful outdoor spaces in a desirable Austin location. 2nd Garage Space, Heated & Cooled, separated and set up for Home Business/Office, currently used as Professional Dog Grooming space, perfect for Your Home Business! (Can also be easily reverted back to a regular garage space!) Beautifully Xeriscaped Private Back Yard features Children's Playscape, Storage Shed and Plenty of Shade beneath Majestic ~400 Year Old Tree, backing to Greenbelt. Meticulous Owner's have spent ~$150K Updating Home with Beneficial & Energy Efficient Features throughout. Pride of Ownership REALLY shows!! Schedule Your Showing today- Welcome Home to 7805 Wakefield Dr., just Minutes from ample Shopping, Dining, Downtown ATX, Lakes, & More!

Listed by Joe Jarusinsky

·

License #546692

·

Keller Williams - Lake Travis

·

(512) 497-0105

Last updated July 26, 2026

·

Source: ACTRIS #8512211

Listing Facts

  • TypeSingle-family
  • NeighborhoodWoodstone Village
  • Bedrooms3
  • Bathrooms2
  • Days on Prevu27
  • Taxes$6,777/year
  • Size1,354 sqft
  • Price per sqft$318

Amenities

  • Dishwasher
  • Private Outdoor Space
  • Air Conditioning
  • Parking
  • Swimming Pool

Location

Mortgage Calculator

Listing History

07/20/2026
Price Decreased
$430,000
07/05/2026
Listed by Keller Williams - Lake Travis
$440,000

Property Details for 7805 Wakefield DR

Association

Amenities

  • Community Features: Google Fiber, Park, Sidewalks, Street Lights

Exterior

Construction

  • Property Condition: Updated/Remodeled
  • Roof: Composition, Shingle
  • Window Features: Double Pane Windows
  • Year Built: 1981
  • Construction Materials: Brick, Attic/Crawl Hatchway(s) Insulated, Masonry – Partial, Radiant Barrier, Vinyl Siding
  • Exterior Features: Playground, Private Yard

Features

  • Direction Faces: South
  • Fencing: Back Yard, Privacy, Wood
  • Other Structures: Shed(s)
  • Patio And Porch Features: Front Porch

Measurements

  • Lot Features: Back Yard, Few Trees, Front Yard, Landscaped, Level, Private, Trees-Large (Over 40 Ft), Xeriscape
  • Lot Size Acres: 0.19
  • Lot Size Area: 0
  • Lot Size Square Feet: 8,446

Financial

Taxes

  • Parcel Number: 04162902360000
  • Tax Annual Amount: $6,777.00
  • Tax Assessed Value: $438,277.00
  • Tax Year: 2026

Interior

Features

  • Appliances: Dishwasher, Disposal, ENERGY STAR Qualified Appliances, ENERGY STAR Qualified Dishwasher, Exhaust Fan, Ice Maker, Microwave, Stainless Steel Appliance(s), Gas Water Heater
  • Fireplace Features: Living Room, Stone
  • Fireplaces Total: 1
  • Flooring: Tile
  • Interior Features: Ceiling Fan(s), Beamed Ceilings, Chandelier, Granite Counters, Electric Dryer Hookup, French Doors, High Speed Internet, Natural Woodwork, Pantry, Primary Bedroom On Main, Smart Thermostat, Walk-In Closet(s), Washer Hookup

Measurements

  • Living Area: 1,354
  • Living Area Source: Public Records

Rooms

  • Bathrooms Full: 2
  • Bathrooms Total Integer: 2
  • Bedrooms Total: 3
  • Main Level Bedrooms: 3

Other

Environmental

  • Green Energy Efficient: Appliances, Doors, Insulation, Lighting, Materials, Roof, Thermostat, Water Heater, Windows

Features

  • Accessibility Features: Grip-Accessible Features

Location

  • Subdivision Name: Woodstone Village Sec 03
  • Tax Block: G
  • Tax Lot: 12

Parking

Parking

  • Attached Garage: Yes
  • Covered Spaces: 2
  • Garage Spaces: 2
  • Garage: Yes
  • Parking Features: See Remarks, Attached, Converted Garage, Door-Multi, Driveway, Garage, Garage Door Opener, Garage Faces Front, Heated Garage, Kitchen Level, Off Street, Workshop In Garage
  • Parking Total: 4

Schools

Elementary School

  • Elementary School: Boone
  • Elementary School District: Austin ISD

High School

  • High School: Crockett
  • High School District: Austin ISD

Middle or Junior School

  • Middle Or Junior School: Covington
  • Middle Or Junior School District: Austin ISD

Utilities

Equipment

  • Cooling: Ceiling Fan(s), Central Air, Electric, ENERGY STAR Qualified Equipment
  • Heating: Central, Fireplace(s), Hot Water, Natural Gas
  • Laundry Features: Electric Dryer Hookup, Washer Hookup
  • Sewer: Public Sewer
  • Utilities: Cable Connected, Electricity Connected, Internet-Fiber, Natural Gas Connected, Sewer Connected, Water Connected
  • Water Source: Public

Frequently Asked Questions

How many bedrooms and bathrooms does this single-family home have?

There are 3 bedrooms and 2 bathrooms in this single-family home at 7805 Wakefield DR.

What schools are nearby to 7805 Wakefield DR?

Nearby schools include the Boone Elementary School, Covington Middle School, and Crockett High School.

Does this single-family home have parking?

Yes, there are 2 parking spaces available for 7805 Wakefield DR.

What are the annual taxes for 7805 Wakefield DR?

Annual taxes for this single-family home are estimated at $6,777.

How does 7805 Wakefield DR compare to other single-family homes in Woodstone Village?

This single-family home is listed 2% above the average price for single-family homes in Woodstone Village and has been on the market for 1 less day than the typical home in this area.

What is the square footage on this single-family home?

According to the MLS, this listing is 1,354 sqft.

7805 Wakefield DR is a 3-bedroom, 2-bath single-family home for sale in Austin TX 78749. Available on Prevu for 27 days at $430,000. This includes a recent price decrease of $10,000. This property features 1,354 square feet of living space, located in Austin. The median listing price for single-family homes in this area is $425,000. Nearby schools include Boone Elementary School, Covington Middle School, and Crockett High School. Additional amenities include private outdoor space, dishwasher, air conditioning, parking, and swimming pool. Explore more single-family home listings in Austin.

Based on information from ACTRIS and/or other sources. All data, including all measurements and calculations of area, is obtained from various sources and has not been, and will not be, verified by Prevu or the MLS. Information is provided exclusively for consumer's personal, non-commercial use and may not be used for any purpose other than to identify prospective properties consumer may be interested in purchasing.

Full MLS Disclaimers

Rebate estimate is indicative only and based on listing price and estimated buyer's agent commission paid by owner, if applicable. Final rebates are subject to Terms of Use and may vary due to final negotiated transaction terms.