Prevu by reAlpha
BuySellBlogBrowse Listings

7804 S Lake Stevens RoadLake Stevens, WA 98258

For Sale

$1,875,000

Smart Buyer Rebate $18,750

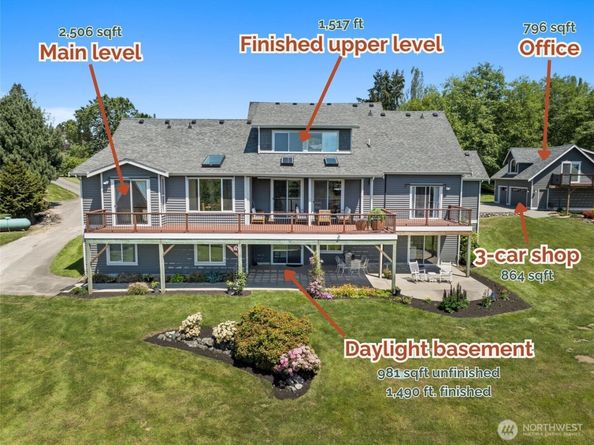
Some properties simply offer more. More space to gather. More flexibility for the future. More reasons to stay home. This private 4.59-acre estate offers room to grow for generations. Custom-built for buyers who want more than a typical home, this property offers exceptional space & flexibility across the main home, finished daylight basement apartment, & separate office above the shop. The main home includes a 2,506 sqft main level that lives like a rambler (so if you don't need all that sqft, you can live your everyday life here), 1,517 finished upstairs sqft with rough plumbing for two future bathrooms, & a 2,471 sqft daylight basement (981 sqft is unfinished with rough plumbing for another bath). 1,490 sqft is finished & features a 1-bedroom apartment with heated bathroom floors, laundry, a walk-in pantry, built-in desk, 10-ft island, & a private 601 sq ft patio. Outside, you’ll find an 864 sq ft three-car shop with a finished 796 sq ft office above, open pastures, mountain views, mature landscaping, a loop driveway, & expansive decks. Recent improvements include new main-floor carpet (2025), refreshed interior paint, three new skylights (2026), exterior paint and deck maintenance (2026), septic inspection with completed repairs (2026), and driveway resurfacing by seller. Snohomish schools! There are too many unique details to features here. Additonal infomation available. If you've been looking for one of those WOW properties, this is it! Must see to appreciate!


Listed by Nicole Serviss

·

RE/MAX Elite

Last updated July 31, 2026

·

Source: NWMLS #2552434

Listing Facts

  • TypeSingle-family
  • NeighborhoodBunk Foss
  • Bedrooms4
  • Bathrooms3
  • Days on Prevu21
  • Taxes$10,706/year
  • Size4,819 sqft
  • Price per sqft$389

Amenities

  • Dishwasher
  • Washer/Dryer
  • Pets Allowed
  • Parking

Location

Mortgage Calculator

Listing History

07/10/2026
Listed by RE/MAX Elite
$1,875,000

Property Details for 7804 S Lake Stevens Road

Exterior

Construction

  • Property Condition: Very Good
  • Roof: Composition
  • Structure Type: House
  • Year Built: 2004
  • Architectural Style: Contemporary
  • Builder Name: Goffinet Construction
  • Building Name: Riverside Garden Tr
  • Construction Materials: Wood, Wood Products
  • Entry Location: Main
  • Exterior Features: Wood, Wood Products

Features

  • Direction Faces: North
  • View: Mountains, River, Territorial

Measurements

  • Building Area Total: 5,800
  • Building Area Units: Square Feet
  • Lot Features: Paved, Secluded
  • Lot Size Acres: 4.59
  • Lot Size Square Feet: 199,940
  • Lot Size Units: Square Feet

Financial

Taxes

  • Parcel Number: 00557500002804
  • Tax Annual Amount: $10,706.00
  • Tax Year: 2025

Interior

Features

  • Appliances: Dishwasher, Double Oven, Dryer, Microwave, Refrigerator, Stove(s)/Range(s), Washer
  • Fireplace Features: Gas
  • Fireplace: Yes
  • Fireplaces Total: 2
  • Flooring: Ceramic Tile, Hardwood, Laminate, Carpet
  • Interior Features: Bath Off Primary, Built-In Vacuum, Dbl Pane/Storm Window, Dining Room, Fireplace, Pantry, Skylight(s), Vaulted Ceiling(s), Walk-In Closet(s), Water Heater

Measurements

  • Living Area: 4,819

Rooms

  • Basement: Partially Finished
  • Bathrooms Full: 2
  • Bathrooms Half: 1
  • Bathrooms Total Integer: 3
  • Bedrooms Total: 4
  • Main Level Bathrooms: 3
  • Main Level Bedrooms: 3

Other

Location

  • Subdivision Name: Snohomish

Parking

Parking

  • Covered Spaces: 3
  • Garage: Yes
  • Parking Features: Driveway, Detached Garage
  • Parking Total: 8

Schools

Elementary School

  • Elementary School: Cascade View Elem

High School

  • High School: Snohomish High
  • High School District: Snohomish

Middle or Junior School

  • Middle Or Junior School: Centennial Mid

Utilities

Equipment

  • Has Heating: Yes
  • Sewer: Septic Tank
  • Water Source: Public

Frequently Asked Questions

How many bedrooms and bathrooms does this single-family home have?

There are 4 bedrooms and 3 bathrooms in this single-family home at 7804 S Lake Stevens Road.

What schools are nearby to 7804 S Lake Stevens Road?

Nearby schools include the Cascade View Elem Elementary School, Centennial Mid Middle School, and Snohomish High.

Does this single-family home have parking?

Yes, there are 8 parking spaces available for 7804 S Lake Stevens Road.

What are the annual taxes for 7804 S Lake Stevens Road?

Annual taxes for this single-family home are estimated at $10,706.

How does 7804 S Lake Stevens Road compare to other single-family homes in Bunk Foss?

This single-family home is listed 31% above the average price for single-family homes in Bunk Foss and has been on the market for 9 less days than the typical home in this area.

What building or home owners association is the single-family home part of?

This single-family home is in the Riverside Garden Tr building.

What is the square footage on this single-family home?

According to the MLS, this listing is 4,819 sqft.

7804 S Lake Stevens Road is a 4-bedroom, 3-bath single-family home for sale in Lake Stevens WA 98258. On Prevu for 21 days at $1,875,000. This home features 4,819 square feet of living space, located in Snohomish County. The median listing price for single-family homes in this area is $1,322,000. Nearby schools include Cascade View Elem Elementary School, Centennial Mid Middle School, and Snohomish High. Property amenities include dishwasher, pets allowed, parking, and washer/dryer. Browse more single-family home listings in Snohomish County.

Based on information from NWMLS and/or other sources. All data, including all measurements and calculations of area, is obtained from various sources and has not been, and will not be, verified by Prevu or the MLS. Information is provided exclusively for consumer's personal, non-commercial use and may not be used for any purpose other than to identify prospective properties consumer may be interested in purchasing.

Full MLS Disclaimers

Rebate estimate is indicative only and based on listing price and estimated buyer's agent commission paid by owner, if applicable. Final rebates are subject to Terms of Use and may vary due to final negotiated transaction terms.