

Prevu by reAlpha
BuySellBlogBrowse Listings

78 Potter Village RdCharlton, MA 01507

For Sale

$799,900

Smart Buyer Rebate $3,498

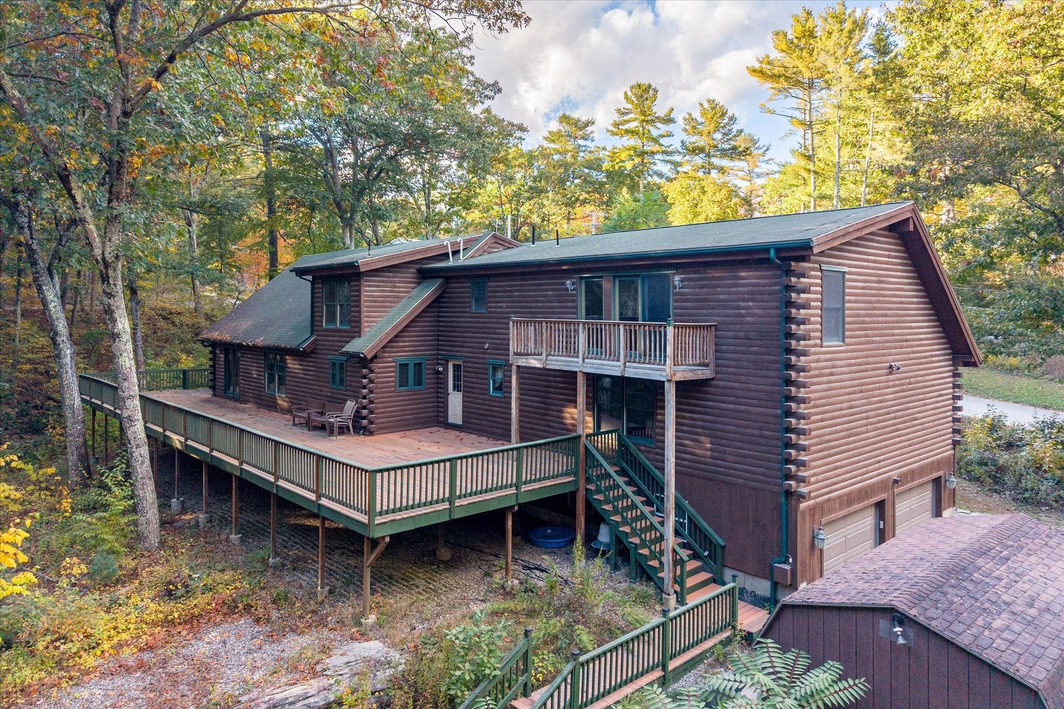
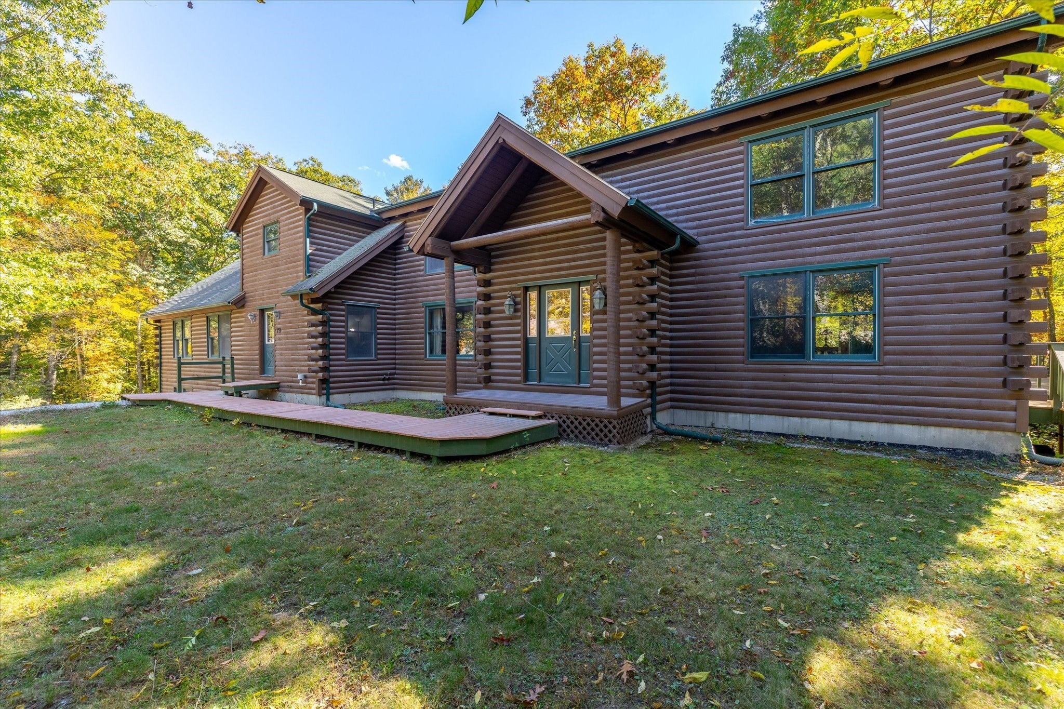
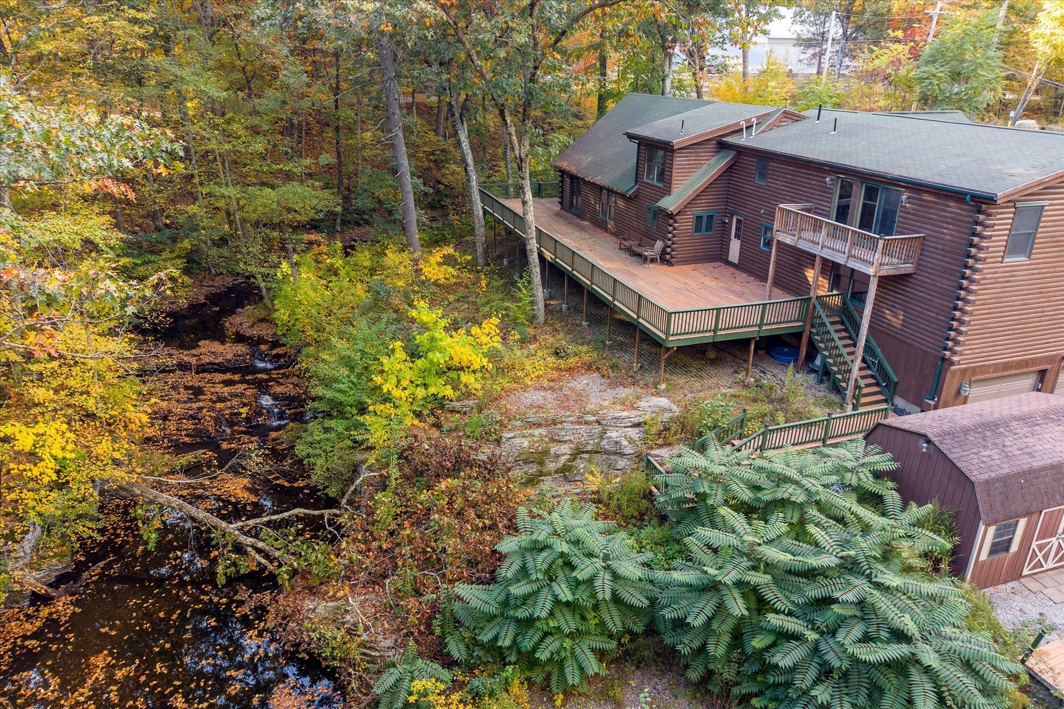
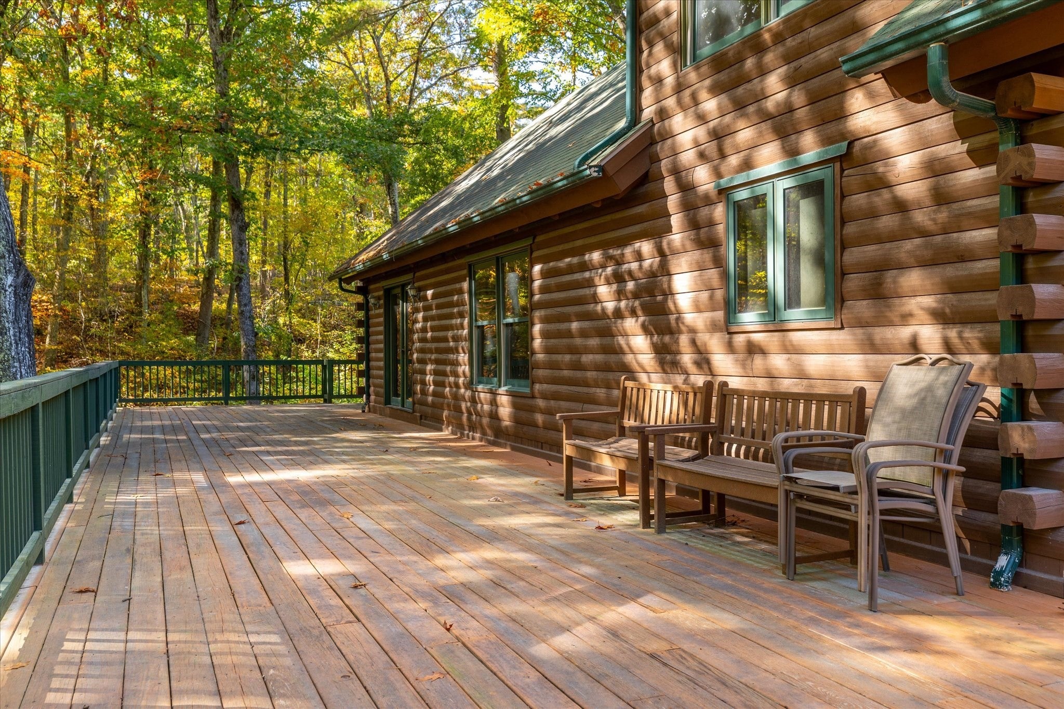
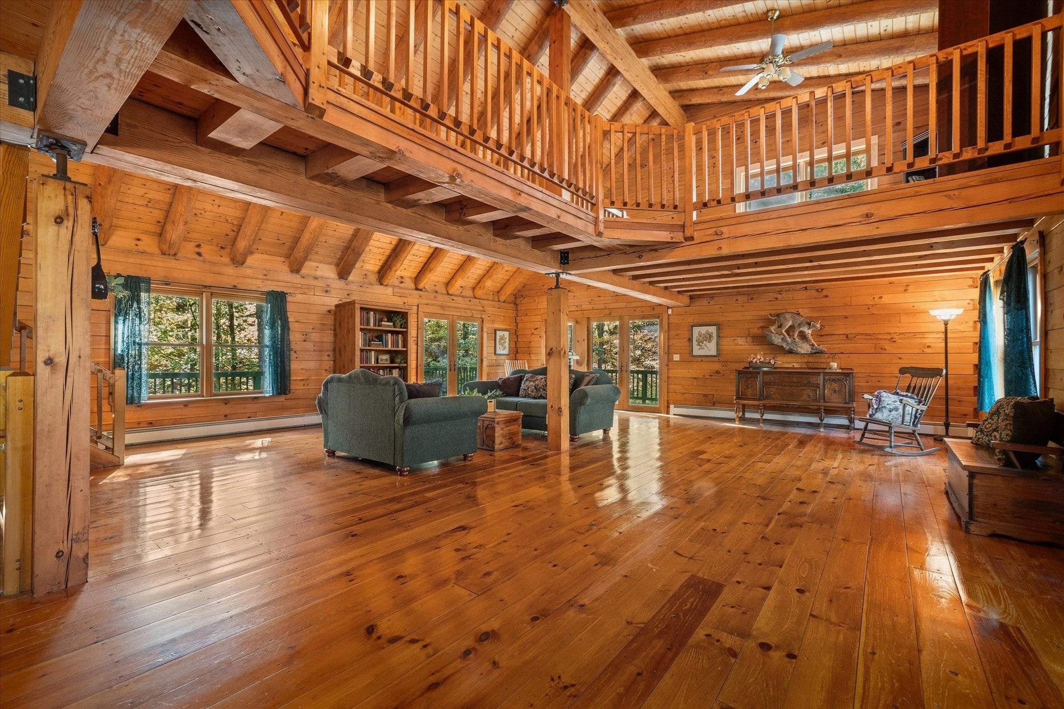
Your backyard soundtrack comes courtesy of a waterfall. Set on 4.4 wooded acres with trails, this custom-built, genuine log home overlooks a picturesque brook with a small waterfall you can hear from the expansive wraparound deck. With over 1,600 sq ft of deck space, there is room for outdoor dining, entertaining, and quiet mornings surrounded by nature. Inside, exposed log walls, substantial wood beams, wide-board wood floors, and soaring cathedral ceilings create a striking setting filled with warmth and character. The open living and dining areas connect to the kitchen and outdoor spaces, while a separate family room and first-floor office provide room to spread out. Two bedrooms and a shared bathroom complete the first floor. The oversized upstairs primary suite is a retreat of its own, featuring an exceptionally long walk-in closet, a private bathroom with double sinks, and a new shower installed in 2026, plus a private balcony overlooking the brook. Open loft and sitting areas overlook the living space below, and an additional bonus room offers flexibility for hobbies or work. The second-floor laundry room includes a convenient half bath. A fully finished walkout basement adds generous game and exercise spaces, with access to the attached two-car garage. A storage shed provides additional utility. Significant updates include a Buderus boiler and HTP indirect hot water tank installed in 2021, a new well pump and well tank in 2022, exterior house and deck painting in 2024, and a new oil tank, primary bathroom shower, and laundry room toilet in 2026. Authentic log-home craftsmanship, exceptional outdoor space, and the sound of moving water make this a property you will want to experience in person.

Listed by Justin Panarelli

·

Panarelli Properties, Inc.

·

5087189003

Last updated October 18, 2026

·

Source: MLSPin #73590885

Listing Facts

  • TypeSingle-family
  • NeighborhoodCharlton
  • Bedrooms3
  • Bathrooms3
  • Days on Prevu17
  • Taxes$7,483/year
  • Size5,500 sqft
  • Price per sqft$145

Amenities

  • Private Outdoor Space
  • Washer/Dryer
  • Parking

Location

Mortgage Calculator

Listing History

10/14/2026
Listed by Panarelli Properties, Inc.
$799,900
  1. 10/14/2026$799,900
    Listed by Panarelli Properties, Inc.

Property Details for 78 Potter Village Rd

Association

Amenities

  • Community Features: Park, Golf

Exterior

Construction

  • Roof: Shingle
  • Window Features: Insulated Windows
  • Year Built: 2001
  • Year Built Details: Actual
  • Architectural Style: Log
  • Construction Materials: Log
  • Exterior Features: Balcony, Rain Gutters, Storage

Features

  • Other Structures: Storage
  • Patio And Porch Features: Deck
  • View: Water
  • Waterfront Features: Waterfront, Stream, Creek
  • Waterfront: Yes

Measurements

  • Building Area Total: 5,500
  • Building Area Units: Square Feet
  • Lot Features: Wooded, Waterfront
  • Lot Size Acres: 4.40
  • Lot Size Area: 4
  • Lot Size Square Feet: 191,664
  • Lot Size Units: Acres

Financial

Taxes

  • Parcel Number: M:0085 B:000B L:0001,1481268
  • Tax Annual Amount: $7,483.00
  • Tax Assessed Value: $684,000.00
  • Tax Year: 2026

Interior

Features

  • Appliances: Water Heater, Range, Microwave, Refrigerator, Washer, Dryer
  • Flooring: Carpet, Hardwood
  • Interior Features: Beamed Ceilings, Vaulted Ceiling(s), Open Floorplan, Recessed Lighting, Wired For Sound, High Speed Internet, Walk-In Closet(s), Cathedral Ceiling(s), Ceiling Fan(s)

Measurements

  • Living Area: 5,500

Rooms

  • Basement: Full, Finished, Walk-Out Access, Interior Entry
  • Has Basement: Yes
  • Bathrooms Full: 2
  • Bathrooms Half: 1
  • Bathrooms Total Integer: 3
  • Bedrooms Total: 3
  • Rooms Total: 12

Other

Environmental

  • Green Energy Efficient: Thermostat

General

  • Exclusions: Primary Bath Sauna, Basement Gym Equipment, And Two First-Floor Safes Excluded; All Negotiable.

Location

  • Tax Block: 000B
  • Tax Lot: 0001

Parking

Parking

  • Attached Garage: Yes
  • Covered Spaces: 2
  • Garage Spaces: 2
  • Garage: Yes
  • Open Parking Spaces: 8
  • Open Parking: Yes
  • Parking Features: Attached, Garage Door Opener, Off Street, Unpaved, Garage
  • Parking Total: 10

Schools

Elementary School

  • Elementary School: Charlton / Heritage

High School

  • High School: Shepherd Hill

Middle or Junior School

  • Middle Or Junior School: Charlton Middle

Utilities

Equipment

  • Cooling: Window Unit(s)
  • Has Cooling: Yes
  • Electric: Circuit Breakers, 200+ Amp Service
  • Heating: Baseboard, Oil, Zoned
  • Has Heating: Yes
  • Laundry Features: Electric Dryer Hookup, Washer Hookup
  • Sewer: Private Sewer
  • Water Source: Private

Frequently Asked Questions

How many bedrooms and bathrooms does this single-family home have?

There are 3 bedrooms and 3 bathrooms in this single-family home at 78 Potter Village Rd.

What schools are nearby to 78 Potter Village Rd?

Nearby schools include the Charlton / Heritage Elementary School, Charlton Middle, and Shepherd Hill High School.

Does this single-family home have parking?

Yes, there are 2 parking spaces available for 78 Potter Village Rd.

What are the annual taxes for 78 Potter Village Rd?

Annual taxes for this single-family home are estimated at $7,483.

How does 78 Potter Village Rd compare to other single-family homes in Charlton?

This single-family home is listed 16% above the average price for single-family homes in Charlton and has been on the market for 79 less days than the typical home in this area.

What is the square footage on this single-family home?

According to the MLS, this listing is 5,500 sqft.

78 Potter Village Rd is a 3-bedroom, 3-bath single-family home for sale in Charlton MA 01507. Available on Prevu for 17 days at $799,900. This home features 5,500 square feet of living space, located in Charlton. The median listing price for single-family homes in this area is $662,450. Nearby schools include Charlton / Heritage Elementary School, Charlton Middle, and Shepherd Hill High School. Additional amenities include private outdoor space, parking, and washer/dryer. View other single-family home listings in Worcester County.

The property listing data and information, or the Images, set forth herein were provided to MLS Property Information Network, Inc. from third party sources, including sellers, lessors, landlords and public records, and were compiled by MLS Property Information Network, Inc. The property listing data and information, and the Images, are for the personal, non commercial use of consumers having a good faith interest in purchasing, leasing or renting listed properties of the type displayed to them and may not be used for any purpose other than to identify prospective properties which such consumers may have a good faith interest in purchasing, leasing or renting. MLS Property Information Network, Inc. and its subscribers disclaim any and all representations and warranties as to the accuracy of the property listing data and information, or as to the accuracy of any of the Images, set forth herein.

Full MLS Disclaimers

Rebate estimate is indicative only and based on listing price and estimated buyer's agent commission paid by owner, if applicable. Final rebates are subject to Terms of Use and may vary due to final negotiated transaction terms.